Skip main navigation
Sold for $565,000
  • $565,000

    1109 Theresa Ct, Raleigh, NC 27615

    4beds
    1,777sqft
    Single Family Residence
    Built in 1983
    0.32 Acres Lot
    $555,200 Zestimate®
    $318/sqft
    $2,455 Estimated rent

    Home value

    $555,200

    $527,000 - $583,000

    $2,455/mo

    Zestimate® history
    Loading
    Loading...

    Owner options

    List your home for rent

    $2,455/mo

    Rent Zestimate®

    Find your next renter with Zillow Rental Manager. Plus, with online applications, you can quickly screen prospective tenants – for free.

    Learn more

    $2,455/mo

    Rent Zestimate®

    Refinance and save

    $3,665/mo

    Est. payment

    Refinancing to a lower rate could help reduce your monthly payments and save thousands over the life of the loan.

    See today's rates

    $3,665/mo

    Est. payment

    Explore your selling options

    Work with a Zillow partner agent

    Leverage their expertise and Zillow's premium Showcase listings to get your home seen by more buyers.

    Get started

    List with your own agent

    Get your home in front of millions of buyers by listing it on Zillow.

    Learn how to do it

    Sell it yourself

    Take full control of how buyers see your home on Zillow by listing For Sale by Owner (FSBO).

    List your home

    What's special

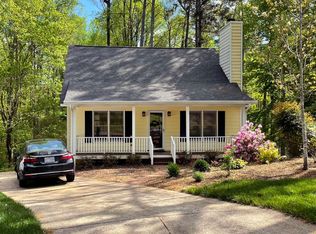
    Wraparound porchHardwood floors run throughoutFully fenced backyardQuiet cul-de-sacLarge back deckScreened-in porchDeep stainless steel sink
    **OFFER ACCEPTED** Tucked away on a quiet cul-de-sac, 1109 Theresa Ct is a rare find: a private retreat with the conveniences of North Raleigh right at your doorstep. Set on a 0.32-acre lot, the fully fenced backyard is expansive and open, with mature trees along the perimeter and a lush wooded backdrop that creates a true private sanctuary. A back gate connects directly to Mine Creek Trail, with Shelley Lake just a mile away. Whether you're sipping morning coffee on the wraparound porch, hosting friends on the large back deck, unwinding in the screened-in porch, or gathering around the fire pit, the outdoor living here is truly unmatched. Inside, the 4-bedroom, 3-full-bath home is as warm as it is functional. Hardwood floors run throughout, the kitchen shines with new quartz countertops and a deep stainless steel sink, and the wood-burning fireplace (inspected January 2026) anchors the living space with classic charm. Every bathroom has been refreshed with updated vanities, mirrors, and lighting. Located just minutes from Sola Coffee Cafe, Whole Foods Market, Crabtree Valley Mall, and the soon-to-open Longleaf Swine, with easy access to I-440 and I-540. HVAC replaced in 2021. Nature lover's paradise. Entertainer's dream. 1109 Theresa Ct is North Raleigh's best-kept secret.

    Zillow last checked:

    Listing updated:

    Listed by:

    Matt Martin 310-850-4855,

    Compass -- Raleigh

    Bought with:

    Marianne Mansour, 285588

    Compass -- Raleigh

    Source: Doorify MLS,MLS#: 10161961MLS Logo

    Facts & features

    Interior

    Bedrooms & bathrooms
    • Bedrooms: 4
    • Bathrooms: 3
    • Full bathrooms: 3
    Primary bedroom
    • Level: Upper
    • Area: 165.27 Square Feet
    • Dimensions: 12.17 x 13.58
    Bedroom 2
    • Level: Upper
    • Area: 91.18 Square Feet
    • Dimensions: 8.75 x 10.42
    Bedroom 3
    • Level: Upper
    • Area: 138.88 Square Feet
    • Dimensions: 9.92 x 14
    Bedroom 4
    • Level: Lower
    • Area: 152.93 Square Feet
    • Dimensions: 12.83 x 11.92
    Primary bathroom
    • Level: Upper
    • Area: 47.1 Square Feet
    • Dimensions: 9.42 x 5
    Bathroom 2
    • Level: Upper
    • Area: 45.5 Square Feet
    • Dimensions: 9.42 x 4.83
    Bathroom 3
    • Level: Lower
    • Area: 51.8 Square Feet
    • Dimensions: 8.75 x 5.92
    Family room
    • Level: Lower
    • Area: 253.83 Square Feet
    • Dimensions: 21.92 x 11.58
    Kitchen
    • Description: Kitchen + Dining
    • Level: Main
    • Area: 247.38 Square Feet
    • Dimensions: 18.67 x 13.25
    Laundry
    • Level: Lower
    • Area: 49.61 Square Feet
    • Dimensions: 8.75 x 5.67
    Living room
    • Level: Main
    • Area: 222.55 Square Feet
    • Dimensions: 18.67 x 11.92
    Heating
    • Central, Electric, Forced Air, Heat Pump
    Cooling
    • Central Air, Ceiling Fan(s)
    Appliances
    • Included: Dishwasher, Electric Range, Electric Water Heater, Free-Standing Electric Range, Freezer, Ice Maker, Microwave, Plumbed For Ice Maker, Refrigerator, Stainless Steel Appliance(s), Washer/Dryer
    • Laundry: Lower Level, Laundry Room
    Features
    • Breakfast Bar, Ceiling Fan(s), Chandelier, Eat-in Kitchen, Kitchen/Dining Room Combination, Bathtub/Shower Combination, Quartz Counters, Smooth Ceilings
    • Flooring: Hardwood, Tile
    • Windows: Bay Window(s)
    • Basement: Block,Crawl Space,Finished,Interior Entry,Walk-In Crawl Space,Heated,Workshop
    Interior area
    • Total structure area: 1,777
    • Total interior livable area: 1,777 sqft
    • Finished area above ground: 1,777
    • Finished area below ground: 0

    Property

    Parking
    • Parking features: Driveway
    • Has uncovered spaces: Yes
    Features
    • Levels: Multi/Split
    • Patio & porch: Patio, Porch, Rear Porch, Screened, Side Porch, Wrap Around
    • Exterior features: Fire Pit, Garden, Private Yard, Rain Gutters, Fenced Yard
    • Fencing: Back Yard,Full,Privacy,Wood
    • Has view: Yes
    • View description: Trees/Woods
    Lot
    • Size: 0.32 Acres
    • Features: Back Yard, Front Yard, Garden, Greenbelt, Gentle Sloping, Private, Sloped Down, Views, Wooded, Hardwood Trees
    Details
    • Parcel number: 170713230758000
    • Special conditions: Standard

    Construction

    Type & style
    • Home type: SingleFamily
    • Architectural style: Traditional
    • Property subtype: Single Family Residence
    Materials
    • Vinyl Siding
    • Foundation: Block, Crawlspace
    • Roof: Asphalt
    Condition
    • New construction: No
    • Year built: 1983

    Utilities & green energy

    • Sewer: Public Sewer
    • Water: Public

    Community & HOA

    Community
    • Subdivision: Mountainbrook
    HOA
    • Has HOA: No
    Location
    • Region: Raleigh

    Financial & listing details

    • Price per square foot: $318/sqft
    • Tax assessed value: $440,119
    • Annual tax amount: $3,858
    • Date on market: 4/23/2026
    • Listing agreement: Exclusive Right To Sell
    • Listing terms: Cash,Conventional,FHA,VA Loan

    Price history

    DateEventPrice
    5/28/2026Sold$565,000+13.5%$318/sqft
    Source: Doorify MLS #10161961 Report a problem
    4/26/2026Pending sale$498,000$280/sqft
    Source: Doorify MLS #10161961 Report a problem
    4/23/2026Listed for sale$498,000+7.8%$280/sqft
    Source: Doorify MLS #10161961 Report a problem
    10/5/2022Sold$462,000+0.4%$260/sqft
    Source: HomeSmart Intl Solds #2471736_27615 Report a problem
    9/6/2022Contingent$460,000$259/sqft
    Source: Doorify MLS #2471736 Report a problem
    9/1/2022Listed for sale$460,000+53.1%$259/sqft
    Source: Doorify MLS #2471736 Report a problem
    10/25/2018Sold$300,500+5.4%$169/sqft
    Source: Public Record Report a problem
    9/23/2018Pending sale$285,000$160/sqft
    Source: EXP REALTY LLC #2215677 Report a problem
    9/21/2018Listed for sale$285,000$160/sqft
    Source: EXP REALTY LLC #2215677 Report a problem

    Public tax history

    YearProperty taxesTax assessment
    2025$3,858 +2.5%$440,119 +2.1%
    2024$3,764 +26.3%$431,055 +58.7%
    2023$2,981 +7.6%$271,628
    2022$2,770 +4%$271,628
    2021$2,663 +1.8%$271,628
    2020$2,615 +15.4%$271,628 +40.1%
    2019$2,266 $193,833
    2018$2,266 +11.3%$193,833
    2017$2,036 +2.1%$193,833
    2016$1,995 +7.9%$193,833 +9.7%
    2015$1,849 +5.4%$176,619
    2014$1,754 $176,619
    2013-- $176,619
    2012-- $176,619
    2011-- $176,619
    2010-- $176,619
    2009-- $176,619
    2008-- --
    2007-- --
    2006-- --
    2005-- --
    2004-- --
    2003-- --
    2002-- --
    2001-- --
    Find assessor info on the county website

    Neighborhood: North Raleigh

    Nearby schools

    GreatSchools rating
    Schools provided by the listing agent
    • Elementary: Wake - Lynn Road Elementary
    • Middle: Wake - Carroll Middle
    • High: Wake - Sanderson High

    Source: Doorify MLS. This data may not be complete. We recommend contacting the local school district to confirm school assignments for this home.

    Get a cash offer in 3 minutes
    Find out how much your home could sell for in as little as 3 minutes with a no-obligation cash offer.
    Estimated market value
    $555,200
    Get a cash offer in 3 minutes
    Find out how much your home could sell for in as little as 3 minutes with a no-obligation cash offer.
    Estimated market value
    $555,200