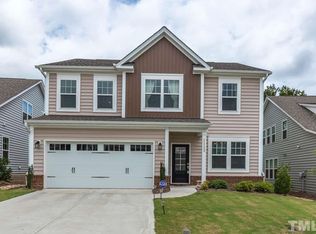
BACK ON MARKET! Due to personal circumstances the buyer had to terminate. This meticulously maintained 3 bedroom, 2.5-bath PLUS office and flex room on the first floor! This home offers the perfect balance of elegance and functionality. Step into a bright, open-concept layout featuring a spacious white kitchen featuring a gas cooktop, walk in pantry, large island, eat-in dining area, seamlessly flowing into the family room.
The main level boasts a private home office, perfect for remote work, and a convenient 1st floor bedroom. Upstairs, a spacious loft area awaits, offering plenty of room for relaxation or entertainment. You'll also find three additional bedrooms, a jack and jill bath as well as a thoughtfully designed laundry
with a wet sink, and an owner's suite complete with a luxurious soaking tub, oversized shower, and abundant natural light.
Additional features include:
• No carpet—sleek, low-maintenance flooring throughout!
• Extra windows for enhanced natural lighting
• A screened-in porch overlooking serene views, perfect for enjoying quiet mornings or evening gatherings.
~EV charging station in the garage!
This home is truly a gem with its impeccable design, functional layout, and picturesque surroundings. Schedule your private showing today!
Sold for $575,000
Zillow last checked:
Listing updated:
Bought with:
Allie Parker, 296847
Hodge & Kittrell Sothebys INTE
Source: Doorify MLS,MLS#: 10071238
Price history
| Date | Event | Price |
|---|---|---|
| 8/15/2025 | Sold | $575,000-6.5%$187/sqft |
Source:  Doorify MLS #10071238 Report a problem Doorify MLS #10071238 Report a problem | ||
| 6/9/2025 | Pending sale | $615,000$201/sqft |
Source:  NextHome #10071238 Report a problem NextHome #10071238 Report a problem | ||
| 6/4/2025 | Price change | $615,000-0.6%$201/sqft |
Source: Doorify MLS #10071238 Report a problem | ||
| 5/12/2025 | Price change | $619,000-4.8%$202/sqft |
Source: Doorify MLS #10071238 Report a problem | ||
| 5/8/2025 | Price change | $650,000+4%$212/sqft |
Source: NextHome #10071238 Report a problem | ||
| 5/7/2025 | Price change | $625,000-3.8%$204/sqft |
Source: Doorify MLS #10071238 Report a problem | ||
| 4/14/2025 | Pending sale | $650,000+4%$212/sqft |
Source: NextHome #10071238 Report a problem | ||
| 4/3/2025 | Price change | $625,000-2.3%$204/sqft |
Source: Doorify MLS #10071238 Report a problem | ||
| 3/21/2025 | Price change | $640,000-0.7%$209/sqft |
Source: Doorify MLS #10071238 Report a problem | ||
| 2/7/2025 | Price change | $644,500-0.8%$210/sqft |
Source: Doorify MLS #10071238 Report a problem | ||
| 1/28/2025 | Price change | $649,500-0.1%$212/sqft |
Source: Doorify MLS #10071238 Report a problem | ||
| 1/16/2025 | Listed for sale | $650,000+62.7%$212/sqft |
Source: Doorify MLS #10071238 Report a problem | ||
| 10/24/2018 | Sold | $399,460$130/sqft |
Source: Agent Provided Report a problem | ||
Get a cash offer in 3 minutes
Find out how much your home could sell for in as little as 3 minutes with a no-obligation cash offer.
Estimated market value
$560,800
