Sunny, immaculate three bedroom, 2.5 bathroom home with all freshly painted
interior walls and new vinyl plank flooring in the kitchen. We are located in the highly sought-after, well-built Timberwood Trace development.
Enjoy this corner home with wonderful community greenspaces and two-car
garage with a large driveway for guests! Greet visitors in your entry area with
a coat closet, and enjoy the soaring cathedral ceiling in the large living room and
cheery sunroom with a glass door leading to a cute patio.
Enjoy spacious kitchen cabinets with a pantry closet and a dining area near the kitchen leading into the sunroom. A large laundry area between the garage and kitchen and lots of storage are integrated into this well-designed home with an easily accessible attic and pull-down staircase. For
your safety, snow/ice melt rooftop cables are fully wired above the front door
area and over the two-car garage.
Everything you need is accessible on one level, including the large master
bedroom with a walk-in closet and full bathroom. The second bedroom is on the
opposite side of the home with an adjacent full bathroom. The second floor
features a 20X10 third bedroom (or utilized as a game room, playroom, or office)
with a spacious walk-in closet, half bath, and a hallway closet for additional
storage. All bedrooms and living rooms feature custom wood blinds.
Never mow grass or shovel snow, as the HOA takes care of it! Only one original
owner with meticulous records, appliance manuals, newly installed and
upgraded HVAC system (2024), and a new water heater.
Excellent access to major highways from this quiet, expertly maintained community with a clubhouse. Come tour this immaculately clean and bright home today. You could be in your new home in time for the holidays!
Sold for $237,500
$237,500
1109 Timberwood Dr, Beaver Falls, PA 15010
3beds
1,605sqft
Condo
Built in 2009
-- sqft lot
$257,500 Zestimate®
$148/sqft
$2,130 Estimated rent
Home value
$257,500
$245,000 - $273,000
$2,130/mo
Zestimate® history
Owner options
List your home for rent
$2,130/mo
Rent Zestimate®
Find your next renter with Zillow Rental Manager. Plus, with online applications, you can quickly screen prospective tenants – for free.
$2,130/mo
Rent Zestimate®
Refinance and save
$1,897/mo
Est. payment
Refinancing to a lower rate could help reduce your monthly payments and save thousands over the life of the loan.
$1,897/mo
Est. payment
Explore your selling options
Work with a Zillow partner agent
Leverage their expertise and Zillow's premium Showcase listings to get your home seen by more buyers.
Get startedList with your own agent
Get your home in front of millions of buyers by listing it on Zillow.
Learn how to do itSell it yourself
Take full control of how buyers see your home on Zillow by listing For Sale by Owner (FSBO).
List your homeWhat's special
Two-car garageCommunity greenspacesCustom wood blindsCheery sunroomLots of storageCorner homeLarge driveway
Facts & features
Interior
Bedrooms & bathrooms
- Bedrooms: 3
- Bathrooms: 3
- Full bathrooms: 2
- 1/2 bathrooms: 1
Heating
- Other, Gas
Cooling
- Central
Appliances
- Included: Dishwasher, Dryer, Garbage disposal, Microwave, Range / Oven, Refrigerator, Washer
Features
- Flooring: Tile, Carpet, Laminate, Linoleum / Vinyl
- Basement: None
Interior area
- Total interior livable area: 1,605 sqft
Property
Parking
- Total spaces: 2
- Parking features: Garage - Attached
Features
- Exterior features: Brick
Details
- Parcel number: 570480156000
Construction
Type & style
- Home type: Condo
Materials
- Frame
- Foundation: Crawl/Raised
- Roof: Asphalt
Condition
- Year built: 2009
Community & HOA
HOA
- Has HOA: Yes
- HOA fee: $235 monthly
Location
- Region: Beaver Falls
Financial & listing details
- Price per square foot: $148/sqft
- Tax assessed value: $221,400
- Annual tax amount: $3,870
Price history
| Date | Event | Price |
|---|---|---|
| 1/2/2025 | Sold | $237,500-5%$148/sqft |
Source: Public Record Report a problem | ||
| 11/17/2024 | Pending sale | $250,000$156/sqft |
Source: Owner Report a problem | ||
| 11/1/2024 | Listed for sale | $250,000+43%$156/sqft |
Source: Owner Report a problem | ||
| 4/5/2010 | Sold | $174,781$109/sqft |
Source: Public Record Report a problem | ||
Public tax history
| Year | Property taxes | Tax assessment |
|---|---|---|
| 2026 | $3,870 +3.1% | $221,400 |
| 2025 | $3,753 +3.3% | $221,400 |
| 2024 | $3,634 -5.1% | $221,400 +553.1% |
| 2023 | $3,831 | $33,900 |
| 2022 | $3,831 +1.8% | $33,900 |
| 2021 | $3,763 +2.8% | $33,900 |
| 2020 | $3,661 | $33,900 |
| 2019 | $3,661 +315.4% | $33,900 |
| 2018 | $881 +17.1% | $33,900 |
| 2017 | $753 | $33,900 |
| 2016 | $753 | $33,900 |
| 2015 | $753 | $33,900 |
| 2014 | $753 | $33,900 |
| 2013 | -- | $33,900 +16850% |
| 2008 | -- | $200 |
| 2007 | -- | $200 |
| 2006 | -- | $200 |
Find assessor info on the county website
Neighborhood: 15010
Nearby homes
- $275,0003 bd3 ba1.6k sqft1102 Timberwood Dr, Beaver Falls, PA 15010Off Market
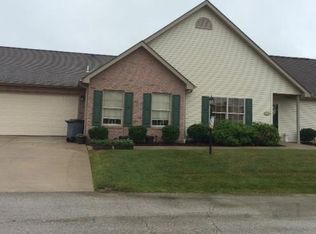
- $275,9003 bd3 ba1.6k sqft1111 Timberwood Dr, Beaver Falls, PA 15010Off Market
- $255,9002 bd2 ba1.6k sqft1104 Timberwood Dr, Beaver Falls, PA 15010Off Market
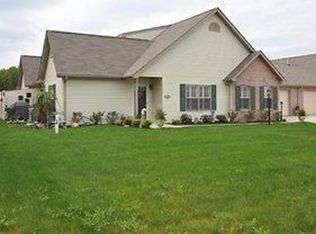
- $272,2002 bd2 ba1.6k sqft1110 Timberwood Dr, Beaver Falls, PA 15010Off Market

- $290,5003 bd2 ba1.6k sqft1112 Timberwood Dr, Beaver Falls, PA 15010Off Market
- $272,8002 bd2 ba1.6k sqft1117 Timberwood Dr, Beaver Falls, PA 15010Off Market
- $235,0002 bd2 ba1.3k sqft1101 Timberwood Dr, Beaver Falls, PA 15010Sold
- $263,1002 bd2 ba1.6k sqft1103 Timberwood Dr, Beaver Falls, PA 15010Off Market
Nearby schools
GreatSchools rating
- 4/10Highland Middle SchoolGrades: 5-8Distance: 0.7 mi
- 7/10Blackhawk High SchoolGrades: 9-12Distance: 2.2 mi
- NAPatterson Primary SchoolGrades: K-2Distance: 1.5 mi


Get pre-qualified for a loan
At Zillow Home Loans, we can pre-qualify you in as little as 5 minutes with no impact to your credit score.An equal housing lender. NMLS #10287.
Sell for more on Zillow
Get a Zillow Showcase℠ listing at no additional cost and you could sell for .
$257,500
2% more
+$5,150
With Zillow Showcase(estimated)
$262,650
- Pennsylvania
- Beaver County
- Beaver Falls
- 15010
- 1109 Timberwood Dr
Nearby cities
Nearby zip codes
Other Beaver Falls Topics
