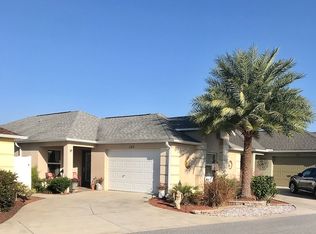
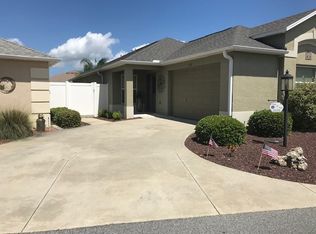
Welcome to this beautifully maintained 2-bedroom, 2-bath Courtyard Villa in the highly desirable Village of Fernandina in The Villages, Florida. Ideally located near Brownwood Paddock Square, this home offers the perfect blend of location, lifestyle, and low-maintenance living with convenient golf-cart access to shopping, dining, recreation, golf, and nightly entertainment. Offered FULLY FURNISHED and due to the seller being out-of-state, is being sold AS-IS, this move-in-ready villa is perfect as a full-time residence, seasonal retreat, or investment opportunity. Inside, the home features brand new carpeting in the bedrooms and living areas, with ceramic tile flooring in the kitchen and bathrooms. Vaulted ceilings throughout the main living spaces create an open, airy atmosphere, while the spacious primary bedroom is enhanced by an elegant tray ceiling. The kitchen offers white Whirlpool appliances, abundant cabinetry, and a separate pantry closet for additional storage. The Whirlpool washer and dryer are conveniently located in the garage. All windows are fitted with blinds, and the bedrooms feature soft sheer curtains for added warmth and privacy. The screened lanai provides a comfortable outdoor living space and includes a pull-down shade to help shield from the afternoon sun. Just outside the lanai, an additional concrete patio creates the perfect spot for grilling and outdoor relaxation. The exterior features durable block stucco construction, mature shrubs, and attractive rock landscaping designed for ultra low-maintenance living and year- round curb appeal. Located in one of the most sought-after areas of The Villages, Fernandina is known for its ideal balance of convenience, recreation, and established neighborhood charm. Residents enjoy close proximity to pools, recreation centers, executive golf courses, country clubs, pickleball, walking paths, and all the amenities that make The Villages one of Florida’s premier active adult communities.
47 days
|
283
|
14
|
Zillow last checked:
Listing updated:
Listed by:
Jamie Noll352-459-5892,
REALTY EXECUTIVES IN THE VILLAGES352-753-7500
Source: Stellar MLS,MLS#: G5113036Originating MLS: Ocala - Marion
Loading...
Facts & features
Interior
Bedrooms & bathrooms
Bedrooms: 2
Bathrooms: 2
Full bathrooms: 2
Primary bedroom
Features: Ceiling Fan(s), Walk-In Closet(s)
Level: First
Area: 159.6 Square Feet
Dimensions: 13.3x12
Bedroom 2
Features: Built-in Closet
Level: First
Area: 111.24 Square Feet
Dimensions: 10.8x10.3
Primary bathroom
Level: First
Balcony porch lanai
Level: First
Area: 125.56 Square Feet
Dimensions: 14.6x8.6
Dining room
Level: First
Area: 102 Square Feet
Dimensions: 10.2x10
Kitchen
Level: First
Area: 115.14 Square Feet
Dimensions: 10.1x11.4
Living room
Features: Ceiling Fan(s)
Level: First
Area: 241.67 Square Feet
Dimensions: 14.3x16.9
Heating
Electric
Cooling
Central Air
Appliances
Included: Dishwasher, Disposal, Dryer, Electric Water Heater, Microwave, Range, Refrigerator, Washer
Explore the cost of this home by adjusting the details. Changes won't be saved.
Principal & interest
$1,547
Mortgage insurance
$0
Property taxes
$170
Home insurance
$105
HOA fees
$0
Utilities
Not included
All calculations are estimates and provided by Zillow, Inc. for informational purposes only. Actual amounts may vary.
HOA fees may include property taxes on listings classified as Co-Ops. Contact the listing agent and/or owner for fee details.
Mortgage interest rates are dependent on a number of factors, including credit score, down payment, and repayment length. Interest rate data provided by Zillow Group Marketplace, Inc. as of 1/1/1970 from various mortgage lenders with which we have lead or other similar arrangements; the Estimated Payment is an average of those rates.
See how much you could borrow to make a competitive offer.