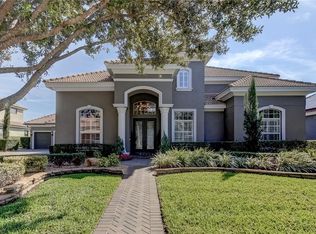
Don’t miss your chance to own a stunning home in the desirable gated Champions Club of Trinity, where luxury and leisure come together in an unbeatable setting. Surrounded by million-dollar homes, this property offers the perfect opportunity to enjoy an upscale lifestyle at a significantly lower price. From the moment you step inside, you’ll be captivated by the bright, open floor plan, designed for effortless entertaining and family living. The home features two full suites with private baths on the ground floor, including a luxurious primary suite with a spa-like bathroom boasting dual vanities, a walk-in shower, and a garden tub. The kitchen, with its granite countertops and stainless steel appliances, flows seamlessly into the living area, making it ideal for gatherings big or small. Upstairs, the additional bedrooms and versatile bonus room ensure there’s plenty of space for everyone to thrive. Step outside to your screened-in pool and take in serene views of the lake and the 11th hole of Fox Hollow Golf Course perfect for relaxation or entertaining. With a new tankless water heater, a 2020 AC, freshly painted interiors and exteriors, crown molding, plantation shutters, and an oversized 3-car garage with plenty of room for a golf cart, this home has it all. Beyond the home, the Champions Club offers tennis courts, a fitness center, and a resort-style pool and spa all with low HOA fees and no CDD fees. Just north of Tampa and close to top-rated schools, shopping, dining, and entertainment, this home delivers the dream lifestyle you’ve been searching for!
Sold for $915,000
Zillow last checked:
Listing updated:
Bought with:
Brittany Davis, 3382766
COLDWELL BANKER REALTY
Source: Stellar MLS,MLS#: TB8335654 Originating MLS: Sarasota - Manatee
Originating MLS: Sarasota - Manatee
Price history
| Date | Event | Price |
|---|---|---|
| 3/27/2025 | Sold | $915,000+7.7%$220/sqft |
Source:  Stellar MLS #TB8335654 Report a problem Stellar MLS #TB8335654 Report a problem | ||
| 1/15/2025 | Pending sale | $849,900$205/sqft |
Source: Stellar MLS #TB8335654 Report a problem | ||
| 1/8/2025 | Listed for sale | $849,900-10.4%$205/sqft |
Source: Stellar MLS #TB8335654 Report a problem | ||
| 12/31/2024 | Listing removed | $949,000$228/sqft |
Source: Stellar MLS #W7866670 Report a problem | ||
| 9/16/2024 | Price change | $949,000-2.7%$228/sqft |
Source: Stellar MLS #W7866670 Report a problem | ||
| 8/20/2024 | Price change | $975,000-2%$235/sqft |
Source: Stellar MLS #W7866670 Report a problem | ||
| 7/18/2024 | Listed for sale | $995,000+26791.9%$240/sqft |
Source: Stellar MLS #W7866670 Report a problem | ||
| 1/21/2020 | Sold | $3,700-99.5%$1/sqft |
Source: Agent Provided Report a problem | ||
| 8/2/2019 | Listed for sale | $695,000-0.7%$167/sqft |
Source: RE/MAX CHAMPIONS #W7814944 Report a problem | ||
| 7/31/2018 | Listing removed | $699,900$168/sqft |
Source: RE/MAX CHAMPIONS #W7630524 Report a problem | ||
| 1/24/2018 | Price change | $699,900-2.1%$168/sqft |
Source: RE/MAX CHAMPIONS #W7630524 Report a problem | ||
| 8/2/2017 | Price change | $714,900-1.4%$172/sqft |
Source: RE/MAX CHAMPIONS #W7630524 Report a problem | ||
| 6/3/2017 | Listed for sale | $724,900+8.4%$175/sqft |
Source: RE/MAX CHAMPIONS #W7630524 Report a problem | ||
| 5/8/2014 | Listing removed | $3,200$1/sqft |
Source: RE/MAX REALTEC GROUP #U7618012 Report a problem | ||
| 4/17/2014 | Listed for rent | $3,200$1/sqft |
Source: RE/MAX REALTEC GROUP #U7616675 Report a problem | ||
| 3/26/2013 | Listing removed | $3,200$1/sqft |
Source: RE/MAX REALTEC GROUP #U7575385 Report a problem | ||
| 3/12/2013 | Listed for rent | $3,200$1/sqft |
Source: RE/MAX REALTEC GROUP INC. #U7575385 Report a problem | ||
| 4/14/2012 | Listing removed | $3,200$1/sqft |
Source: RE/MAX REALTEC GROUP #U7540120 Report a problem | ||
| 3/2/2012 | Listed for rent | $3,200$1/sqft |
Source: RE/MAX REALTEC GROUP #U7540120 Report a problem | ||
| 2/28/2012 | Listing removed | $669,000$161/sqft |
Source: Coldwell Banker Residential Real Estate - Palm Harbor #U7505303 Report a problem | ||
| 3/11/2011 | Listed for sale | $669,000-18.8%$161/sqft |
Source: Coldwell Banker Residential Real Estate - Palm Harbor #U7505303 Report a problem | ||
| 9/28/2007 | Sold | $824,000+345.4%$198/sqft |
Source: Stellar MLS #U7296178 Report a problem | ||
| 11/15/2005 | Sold | $185,000$45/sqft |
Source: Public Record Report a problem | ||
Nearby homes
- $---- bd-- ba-- sqft1109 Toscano Dr, New Pt Richey, FL 34655Off Market
- $1,146,1005 bd4 ba3.8k sqft1101 Toscano Dr, New Port Richey, FL 34655Off Market
- $1,290,8004 bd4 ba3.8k sqft1119 Toscano Dr, New Port Richey, FL 34655Off Market
- $1,223,5004 bd4 ba3.8k sqft1114 Toscano Dr, New Port Richey, FL 34655Off Market
Get a cash offer in 3 minutes
Find out how much your home could sell for in as little as 3 minutes with a no-obligation cash offer.
Estimated market value
$889,900
