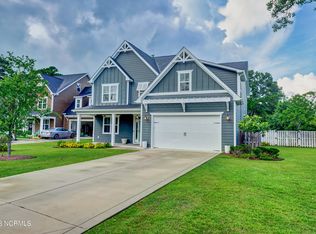
HOME BACK ON MARKET AT NO FAULT TO SELLERS. Nestled in a serene coastal enclave of one of Wilmington's most sought-after neighborhoods, this elegant home is the perfect sanctuary for family living. Just a short golf cart ride from exclusive marinas, it offers over 3,500 square feet of beautifully designed space. The open tri-level floor plan seamlessly blends comfort and sophistication, featuring expansive living and dining areas ideal for both entertaining and everyday life. With five generously sized bedrooms and four full bathrooms, there's ample room for everyone. The master suite boasts a stunning walk-in closet, while the third floor presents the opportunity to create even more living space. Don't miss your chance to make this exceptional home yours—schedule a showing today!
Sold for $749,000
$749,000
1109 Traditional Lane, Wilmington, NC 28411
5beds
3,590sqft
Single Family Residence
Built in 2017
0.32 Acres Lot
$751,600 Zestimate®
$209/sqft
$4,566 Estimated rent
Home value
$751,600
$691,000 - $819,000
$4,566/mo
Zestimate® history
Owner options
List your home for rent
$4,566/mo
Rent Zestimate®
Find your next renter with Zillow Rental Manager. Plus, with online applications, you can quickly screen prospective tenants – for free.
$4,566/mo
Rent Zestimate®
Refinance and save
$4,296/mo
Est. payment
Refinancing to a lower rate could help reduce your monthly payments and save thousands over the life of the loan.
$4,296/mo
Est. payment
Explore your selling options
Work with a Zillow partner agent
Leverage their expertise and Zillow's premium Showcase listings to get your home seen by more buyers.
Get startedList with your own agent
Get your home in front of millions of buyers by listing it on Zillow.
Learn how to do itSell it yourself
Take full control of how buyers see your home on Zillow by listing For Sale by Owner (FSBO).
List your homeWhat's special
Serene coastal enclaveStunning walk-in closetOpen tri-level floor planFive generously sized bedrooms
Zillow last checked:
Listing updated:
Listed by:
Hayden Sykes 910-284-1342,
LIFE Properties,
Chad F Yarborough 910-231-9417,
LIFE Properties
Bought with:
Ryan P Crecelius, 251995
Nest Realty
Source: Hive MLS,MLS#: 100490795 Originating MLS: Cape Fear Realtors MLS, Inc.
Originating MLS: Cape Fear Realtors MLS, Inc.Facts & features
Interior
Bedrooms & bathrooms
- Bedrooms: 5
- Bathrooms: 4
- Full bathrooms: 4
Rooms
- Room types: Dining Room
Primary bedroom
- Level: Primary Living Area
Dining room
- Features: Formal
Heating
- Heat Pump, Electric
Cooling
- Central Air
Features
- Walk-in Closet(s), Tray Ceiling(s), High Ceilings, Mud Room, Ceiling Fan(s), Pantry, Walk-in Shower, Gas Log, Walk-In Closet(s)
- Has fireplace: Yes
- Fireplace features: Gas Log
Interior area
- Total structure area: 3,590
- Total interior livable area: 3,590 sqft
Property
Parking
- Total spaces: 2
- Parking features: Concrete
Features
- Levels: Three Or More
- Stories: 3
- Patio & porch: Screened
- Exterior features: Irrigation System
- Fencing: Back Yard,Wood
Lot
- Size: 0.32 Acres
- Dimensions: 88 x 154 x 83 x 187
Details
- Parcel number: R04500007045000
- Zoning: R-15
- Special conditions: Standard
Construction
Type & style
- Home type: SingleFamily
- Property subtype: Single Family Residence
Materials
- Composition
- Foundation: Slab
- Roof: Shingle
Condition
- New construction: No
- Year built: 2017
Utilities & green energy
- Sewer: Public Sewer
- Water: Well
- Utilities for property: Sewer Available
Community & HOA
Community
- Security: Fire Sprinkler System, Security System
- Subdivision: Winds Harbor
HOA
- Has HOA: Yes
- Amenities included: Maintenance Common Areas, Management
- HOA fee: $720 monthly
- HOA name: Premier
Location
- Region: Wilmington
Financial & listing details
- Price per square foot: $209/sqft
- Tax assessed value: $486,600
- Annual tax amount: $2,542
- Date on market: 8/16/2025
- Cumulative days on market: 62 days
- Listing agreement: Exclusive Right To Sell
- Listing terms: Cash,Conventional,FHA,VA Loan
- Road surface type: Paved
Price history
| Date | Event | Price |
|---|---|---|
| 6/2/2025 | Sold | $749,000-0.1%$209/sqft |
Source:  Hive MLS #100490795 Report a problem Hive MLS #100490795 Report a problem | ||
| 5/10/2025 | Contingent | $749,900$209/sqft |
Source: Hive MLS #100490795 Report a problem | ||
| 5/7/2025 | Listed for sale | $749,900$209/sqft |
Source: Hive MLS #100490795 Report a problem | ||
| 4/24/2025 | Contingent | $749,900$209/sqft |
Source: Hive MLS #100490795 Report a problem | ||
| 4/9/2025 | Price change | $749,900-3.1%$209/sqft |
Source: Hive MLS #100490795 Report a problem | ||
| 3/22/2025 | Price change | $774,000-2%$216/sqft |
Source: Hive MLS #100490795 Report a problem | ||
| 3/6/2025 | Price change | $790,000-2.5%$220/sqft |
Source: Hive MLS #100490795 Report a problem | ||
| 2/25/2025 | Listed for sale | $810,000+2.5%$226/sqft |
Source: Hive MLS #100490795 Report a problem | ||
| 10/3/2022 | Listing removed | -- |
Source: BHHS broker feed Report a problem | ||
| 7/11/2022 | Price change | $790,000-7.1%$220/sqft |
Source: Hive MLS #100336871 Report a problem | ||
| 7/3/2022 | Listed for sale | $850,000+85.9%$237/sqft |
Source: Hive MLS #100336871 Report a problem | ||
| 9/26/2018 | Sold | $457,304+1.3%$127/sqft |
Source: Hive MLS #100132257 Report a problem | ||
| 3/23/2018 | Pending sale | $451,449$126/sqft |
Source: Coldwell Banker Sea Coast Advantage #100132257 Report a problem | ||
| 3/23/2018 | Listed for sale | $451,449$126/sqft |
Source: Coldwell Banker Sea Coast Advantage #100132257 Report a problem | ||
Public tax history
| Year | Property taxes | Tax assessment |
|---|---|---|
| 2025 | $3,059 +18% | $794,800 +63.3% |
| 2024 | $2,593 +0.2% | $486,600 |
| 2023 | $2,589 -0.9% | $486,600 |
| 2022 | $2,614 -2.2% | $486,600 |
| 2021 | $2,672 +2.2% | $486,600 +17.7% |
| 2020 | $2,615 | $413,500 |
| 2019 | $2,615 | $413,500 +158.1% |
| 2018 | $2,615 | $160,200 +55.5% |
| 2017 | -- | $103,000 +65.1% |
| 2016 | $432 | $62,400 |
Find assessor info on the county website
Neighborhood: Ogden
Nearby homes
- $842,0006 bd4 ba3.7k sqft1113 Traditional Ln, Wilmington, NC 28411Sold
- $670,8004 bd3 ba2.3k sqft1105 Traditional Ln, Wilmington, NC 28411Off Market
- $836,4004 bd3 ba3.3k sqft7211 Gregory Thorpe Ln, Wilmington, NC 28411Off Market
- $519,9004 bd2 ba2.6k sqft4002 Glen Arbor Dr, Wilmington, NC 28411Off Market

- $693,3004 bd3 ba2.3k sqft1201 Traditional Ln, Wilmington, NC 28411Off Market
- $856,3004 bd4 ba3.3k sqft1104 Traditional Ln, Wilmington, NC 28411Off Market
- $784,0004 bd3 ba3.2k sqft1108 Traditional Ln, Wilmington, NC 28411Off Market
- $780,9004 bd4 ba2.8k sqft7206 Gregory Thorpe Ln, Wilmington, NC 28411Off Market
Nearby schools
GreatSchools rating
- 8/10Ogden ElementaryGrades: K-5Distance: 1.7 mi
- 6/10M C S Noble MiddleGrades: 6-8Distance: 3.3 mi
- 4/10Emsley A Laney HighGrades: 9-12Distance: 5.8 mi
Schools provided by the listing agent
- Elementary: Ogden
- Middle: Noble
- High: Laney
Source: Hive MLS. This data may not be complete. We recommend contacting the local school district to confirm school assignments for this home.
Get a cash offer in 3 minutes
Find out how much your home could sell for in as little as 3 minutes with a no-obligation cash offer.
Estimated market value
$751,600
Get a cash offer in 3 minutes
Find out how much your home could sell for in as little as 3 minutes with a no-obligation cash offer.
Estimated market value
$751,600
- North Carolina
- New Hanover County
- Wilmington
- 28411
- Ogden
- 1109 Traditional Lane
Nearby cities
Nearby neighborhoods
Nearby zip codes
Other Wilmington Topics
