Skip main navigation
Sold for $350,000
  • $350,000

    1109 Trice Meadows Cir, Denton, MD 21629

    3beds
    1,772sqft
    Single Family Residence
    Built in 2010
    0.28 Acres Lot
    $355,800 Zestimate®
    $198/sqft
    $2,366 Estimated rent

    Home value

    $355,800

    Estimated sales range

    Not available

    $2,366/mo

    Zestimate® history
    Loading
    Loading...

    Owner options

    List your home for rent

    $2,366/mo

    Rent Zestimate®

    Find your next renter with Zillow Rental Manager. Plus, with online applications, you can quickly screen prospective tenants – for free.

    Learn more

    $2,366/mo

    Rent Zestimate®

    Refinance and save

    $2,162/mo

    Est. payment

    Refinancing to a lower rate could help reduce your monthly payments and save thousands over the life of the loan.

    See today's rates

    $2,162/mo

    Est. payment

    Explore your selling options

    Work with a Zillow partner agent

    Leverage their expertise and Zillow's premium Showcase listings to get your home seen by more buyers.

    Get started

    List with your own agent

    Get your home in front of millions of buyers by listing it on Zillow.

    Learn how to do it

    Sell it yourself

    Take full control of how buyers see your home on Zillow by listing For Sale by Owner (FSBO).

    List your home

    What's special

    Gas fireplaceFreshly painted interiorHuge fully fenced backyardNatural lightUpdated appliancesLovely sunroomBreakfast bar
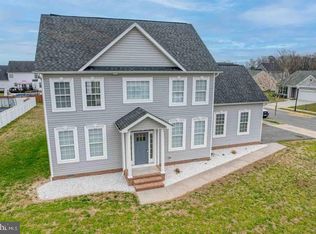
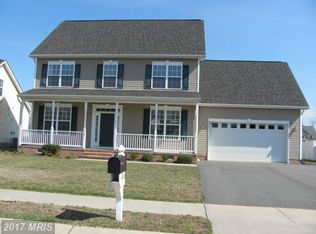
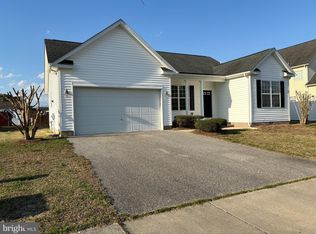
    Welcome to 1109 Trice Meadows Circle — a beautifully refreshed and move-in-ready 3-bedroom, 2-bath rancher nestled in the desirable Trice Meadows community in charming Denton, Maryland. This thoughtfully updated home offers a perfect blend of comfort, style, and convenience, making it an ideal choice for anyone looking to settle into a peaceful neighborhood setting with modern features already in place. As you arrive, you're greeted by a quaint front porch, the perfect spot to enjoy your morning coffee, wave to neighbors, or simply unwind after a long day. Step inside to discover a freshly painted interior that feels bright, clean, and welcoming. Brand-new carpeting adds a soft touch underfoot, and the updated appliances in the kitchen provide a fresh start for all your culinary adventures. The main living space is both cozy and open, centered around a gas fireplace that adds warmth and charm. Adjacent to the living room is a lovely sunroom filled with natural light—a perfect space for a home office, reading nook, or playroom. The kitchen is well-equipped with granite countertops, a convenient breakfast bar, and plenty of cabinetry for storage. One of the standout features of this home is the huge, fully fenced backyard—a rare find in this area. Whether you’re hosting weekend cookouts, letting pets run free, or setting up a garden oasis, the possibilities are endless. The attached two-car garage provides ample space for vehicles, storage, or a workshop, while the separate laundry room adds convenience to your daily routine. Located just minutes from Denton’s quaint downtown, local schools, shopping, dining, and recreational areas, this home offers the perfect balance of small-town charm and everyday practicality. Don’t miss out on this incredible opportunity to own a beautifully updated home in a sought-after neighborhood. Schedule your private tour today and imagine the possibilities.

    Zillow last checked:

    Listing updated:

    Listed by:

    Laura Anderson 410-476-7013,

    Coldwell Banker Realty

    Bought with:

    Vikki Smouse, 666680

    Keller Williams Realty Centre

    Source: Bright MLS,MLS#: MDCM2006044MLS Logo

    Facts & features

    Interior

    Bedrooms & bathrooms
    • Bedrooms: 3
    • Bathrooms: 2
    • Full bathrooms: 2
    • Main level bathrooms: 2
    • Main level bedrooms: 3
    Basement
    • Area: 0
    Heating
    • Heat Pump, Electric, Propane
    Cooling
    • Central Air, Ceiling Fan(s), Electric
    Appliances
    • Included: Oven/Range - Electric, Dishwasher, Microwave, Refrigerator, Washer, Dryer, Electric Water Heater
    • Laundry: Has Laundry, Washer In Unit, Dryer In Unit
    Features
    • Ceiling Fan(s), Dining Area, Entry Level Bedroom, Family Room Off Kitchen, Open Floorplan, Kitchen - Gourmet, Primary Bath(s), Recessed Lighting, Upgraded Countertops, Breakfast Area
    • Flooring: Carpet
    • Doors: Sliding Glass
    • Windows: Screens
    • Has basement: No
    • Number of fireplaces: 1
    • Fireplace features: Gas/Propane, Screen
    Interior area
    • Total structure area: 1,772
    • Total interior livable area: 1,772 sqft
    • Finished area above ground: 1,772
    • Finished area below ground: 0

    Property

    Parking
    • Total spaces: 2
    • Parking features: Garage Faces Front, Garage Door Opener, Inside Entrance, Concrete, Attached
    • Attached garage spaces: 2
    • Has uncovered spaces: Yes
    Accessibility
    • Accessibility features: None
    Features
    • Levels: One
    • Stories: 1
    • Patio & porch: Porch
    • Exterior features: Extensive Hardscape, Sidewalks, Street Lights
    • Pool features: None
    • Fencing: Back Yard,Full,Privacy
    Lot
    • Size: 0.28 Acres
    • Features: Cleared, Front Yard, Landscaped, Private, Rear Yard
    Details
    • Additional structures: Above Grade, Below Grade
    • Parcel number: 0603043126
    • Zoning: MR
    • Special conditions: Standard

    Construction

    Type & style
    • Home type: SingleFamily
    • Architectural style: Ranch/Rambler
    • Property subtype: Single Family Residence
    Materials
    • Vinyl Siding
    • Foundation: Crawl Space
    Condition
    • Very Good
    • New construction: No
    • Year built: 2010

    Utilities & green energy

    • Sewer: Public Sewer
    • Water: Public

    Community & neighborhood

    Location
    • Region: Denton
    • Subdivision: Trice Meadows
    • Municipality: Denton

    HOA & financial

    HOA
    • Has HOA: Yes
    • HOA fee: $17 monthly
    • Association name: TRICE MEADOWS HOMEOWNERS ASSOCIATION

    Other

    Other facts
    • Listing agreement: Exclusive Right To Sell
    • Listing terms: Conventional,FHA,USDA Loan,VA Loan
    • Ownership: Fee Simple

    Price history

    DateEventPrice
    8/27/2025Sold$350,000+1.4%$198/sqft
    Source: Bright MLS #MDCM2006044 Report a problem
    8/1/2025Contingent$345,000$195/sqft
    Source: Bright MLS #MDCM2006044 Report a problem
    7/31/2025Listed for sale$345,000+43.8%$195/sqft
    Source: Bright MLS #MDCM2006044 Report a problem
    5/28/2019Sold$239,900$135/sqft
    Source: Public Record Report a problem
    4/21/2019Pending sale$239,900$135/sqft
    Source: Long & Foster - Salisbury #MDCM122120 Report a problem
    4/12/2019Listed for sale$239,900-4%$135/sqft
    Source: Long & Foster Real Estate, Inc. #MDCM122120 Report a problem
    6/23/2017Sold$250,000+24.7%$141/sqft
    Source: Public Record Report a problem
    1/13/2014Sold$200,500$113/sqft
    Source: Public Record Report a problem
    10/23/2013Pending sale$200,500$113/sqft
    Source: Exit Gold Realty #CM8086861 Report a problem
    10/23/2013Price change$200,500+11.1%$113/sqft
    Source: Exit Gold Realty #CM8086861 Report a problem
    9/9/2013Pending sale$180,500$102/sqft
    Source: Exit Gold Realty #CM8086861 Report a problem
    8/24/2013Price change$180,500-5.2%$102/sqft
    Source: Exit Gold Realty #CM8086861 Report a problem
    8/19/2013Price change$190,500-5%$108/sqft
    Source: Exit Gold Realty #CM8086861 Report a problem
    7/13/2013Price change$200,500-5.4%$113/sqft
    Source: Exit Gold Realty #CM8086861 Report a problem
    6/27/2013Price change$212,000-5.8%$120/sqft
    Source: Exit Gold Realty #CM8086861 Report a problem
    5/22/2013Listed for sale$225,000+7.2%$127/sqft
    Source: Exit Gold Realty #CM8086861 Report a problem
    6/28/2010Sold$209,900$118/sqft
    Source: Public Record Report a problem

    Public tax history

    YearProperty taxesTax assessment
    2025$4,404 -9.4%$307,300 +8.9%
    2024$4,859 +7.9%$282,167 +9.8%
    2023$4,503 +9.6%$257,033 +10.8%
    2022$4,109 +3.4%$231,900 +4.5%
    2021$3,976 +4.2%$221,867 +4.7%
    2020$3,817 +5%$211,833 +5%
    2019$3,636 +76.3%$201,800
    2018$2,062 -7.7%$201,800
    2017$2,234 -27.4%$201,800 -2.6%
    2016$3,078 $207,200 +1.9%
    2015$3,078 $203,400 +1.9%
    2014$3,078 $199,600 +1.9%
    2013-- $195,800
    2012-- $195,800
    2011-- $195,800 +171.9%
    2010-- $72,020 +13.8%
    2009-- $63,280 +16%
    2008-- $54,540 +19.1%
    2007-- $45,800

    Find assessor info on the county website

    Neighborhood: 21629

    Nearby schools

    GreatSchools rating
    Schools provided by the listing agent
    • District: Caroline County Public Schools

    Source: Bright MLS. This data may not be complete. We recommend contacting the local school district to confirm school assignments for this home.

    Get pre-qualified for a loan
    At Zillow Home Loans, we can pre-qualify you in as little as 5 minutes with no impact to your credit score.

    An equal housing lender. NMLS #10287.

    Sell for more on Zillow
    Get a Zillow Showcase℠ listing at no additional cost and you could sell for .
    $355,800
    2% more
    +$7,116
    With Zillow Showcase(estimated)
    $362,916