**Offer deadline Monday, 9/8/2025 at 5:00 PM Seller reserves the right to accept offer at any time** Welcome to 1109 Van Buren Street, an adorable 3-bedroom, 2-bathroom Cape Cod nestled in the sought-after Colony Hills neighborhood of Annapolis. Set on a generous lot with a fully fenced backyard and charming patio. Inside, you're welcomed by warm and inviting spaces, with beautiful hardwood floors flowing throughout the main level. The cozy living room offers the ideal spot to unwind after a long day, while the dining room provides a perfect setting for meals with family and friends. The kitchen is both stylish and functional, featuring stainless steel appliances, ample counter space, and plenty of cabinetry for all your storage needs. On the main level, you’ll also find two light-filled bedrooms and a full bathroom with a tub. Upstairs is your private primary retreat—spacious and serene with an updated en-suite bathroom, creating the perfect escape at the end of the day. The backyard is fully fenced, making it an ideal space for kids and pets to play freely. Your private driveway parking offers two spaces. Colony Hills is a well-established community known for its tree-lined sidewalks, friendly neighbors, and fun neighborhood events. NO HOA! Enjoy the convenience of being just a short stroll away from local bakeries, coffee shops, dining, and entertainment. Plus, commuting is a breeze with easy access to USNA, Ft. Meade, Baltimore, Washington, DC, and BWI Airport. Make your appointment to see this one today!
Sold for $545,000
$545,000
1109 Van Buren St, Annapolis, MD 21403
3beds
1,118sqft
Single Family Residence
Built in 1941
5,240 Square Feet Lot
$557,900 Zestimate®
$487/sqft
$3,143 Estimated rent
Home value
$557,900
$519,000 - $597,000
$3,143/mo
Zestimate® history
Owner options
List your home for rent
$3,143/mo
Rent Zestimate®
Find your next renter with Zillow Rental Manager. Plus, with online applications, you can quickly screen prospective tenants – for free.
$3,143/mo
Rent Zestimate®
Refinance and save
$2,690/mo
Est. payment
Refinancing to a lower rate could help reduce your monthly payments and save thousands over the life of the loan.
$2,690/mo
Est. payment
Explore your selling options
Work with a Zillow partner agent
Leverage their expertise and Zillow's premium Showcase listings to get your home seen by more buyers.
Get startedList with your own agent
Get your home in front of millions of buyers by listing it on Zillow.
Learn how to do itSell it yourself
Take full control of how buyers see your home on Zillow by listing For Sale by Owner (FSBO).
List your homeWhat's special
Charming patioGenerous lotFully fenced backyardBeautiful hardwood floorsLight-filled bedroomsStainless steel appliancesDining room
Zillow last checked:
Listing updated:
Listed by:
Chad Robertson 757-642-6111,
Compass,
Listing Team: The Pcs Home Team
Bought with:
Candice Bothun, 36842
CENTURY 21 New Millennium
Source: Bright MLS,MLS#: MDAA2124824
Facts & features
Interior
Bedrooms & bathrooms
- Bedrooms: 3
- Bathrooms: 2
- Full bathrooms: 2
- Main level bathrooms: 1
- Main level bedrooms: 2
Basement
- Area: 0
Heating
- Baseboard, Electric
Cooling
- Ceiling Fan(s), Central Air, Electric
Appliances
- Included: Electric Water Heater
- Laundry: Upper Level
Features
- Built-in Features, Cedar Closet(s), Ceiling Fan(s), Crown Molding, Dining Area, Entry Level Bedroom, Formal/Separate Dining Room, Floor Plan - Traditional, Kitchen - Country, Primary Bath(s), Recessed Lighting, Soaking Tub, Bathroom - Stall Shower, Bathroom - Tub Shower, Upgraded Countertops
- Flooring: Carpet, Hardwood, Wood
- Windows: Energy Efficient, Double Hung, Wood Frames
- Basement: Exterior Entry
- Has fireplace: No
Interior area
- Total structure area: 1,118
- Total interior livable area: 1,118 sqft
- Finished area above ground: 1,118
- Finished area below ground: 0
Property
Parking
- Total spaces: 1
- Parking features: Driveway
- Uncovered spaces: 1
Accessibility
- Accessibility features: None
Features
- Levels: Two
- Stories: 2
- Patio & porch: Patio, Porch
- Exterior features: Extensive Hardscape, Sidewalks
- Pool features: None
- Fencing: Picket,Back Yard
Lot
- Size: 5,240 Square Feet
- Features: Backs to Trees, Front Yard, Landscaped, Rear Yard
Details
- Additional structures: Above Grade, Below Grade
- Parcel number: 020611200838600
- Zoning: RESIDENTIAL
- Special conditions: Standard
Construction
Type & style
- Home type: SingleFamily
- Architectural style: Cape Cod
- Property subtype: Single Family Residence
Materials
- Vinyl Siding
- Foundation: Brick/Mortar
Condition
- New construction: No
- Year built: 1941
Utilities & green energy
- Sewer: Public Sewer
- Water: Public
Community & HOA
Community
- Subdivision: Eastport
HOA
- Has HOA: No
Location
- Region: Annapolis
- Municipality: Annapolis
Financial & listing details
- Price per square foot: $487/sqft
- Tax assessed value: $352,100
- Annual tax amount: $4,628
- Date on market: 9/6/2025
- Listing agreement: Exclusive Right To Sell
- Listing terms: FHA,Conventional,Cash,VA Loan,Other
- Ownership: Fee Simple
Price history
| Date | Event | Price |
|---|---|---|
| 10/6/2025 | Sold | $545,000+11.5%$487/sqft |
Source:  Bright MLS #MDAA2124824 Report a problem Bright MLS #MDAA2124824 Report a problem | ||
| 9/9/2025 | Contingent | $489,000$437/sqft |
Source: Bright MLS #MDAA2124824 Report a problem | ||
| 9/6/2025 | Listed for sale | $489,000+34.3%$437/sqft |
Source: Bright MLS #MDAA2124824 Report a problem | ||
| 10/4/2019 | Sold | $364,000+46.2%$326/sqft |
Source: Agent Provided Report a problem | ||
| 1/1/2015 | Sold | $249,000$223/sqft |
Source:  Long & Foster Broker Feed #MDAA253492_100 Report a problem Long & Foster Broker Feed #MDAA253492_100 Report a problem | ||
Public tax history
Tax history is unavailable.
Neighborhood: 21403
Nearby homes
- $545,0003 bd2 ba1.1k sqft1109 Van Buren Dr, Annapolis, MD 21403Sold
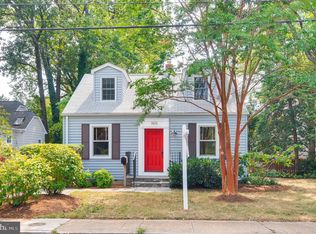
- $582,700-- bd3 ba1.8k sqft1107 Van Buren Dr, Annapolis, MD 21403Off Market
- $534,9003 bd3 ba1.8k sqft1111 Van Buren Dr, Annapolis, MD 21403Off Market

- $696,700-- bd2 ba2.6k sqft1303 Colony Dr, Annapolis, MD 21403Off Market
- $---- bd-- ba-- sqft1106 Van Buren St, Annapolis, MD 21403Off Market
- $458,1002 bd2 ba1k sqft1106 Van Buren Dr, Annapolis, MD 21403Off Market
- $468,2002 bd2 ba1.9k sqft1305 Colony Dr, Annapolis, MD 21403Off Market
- $450,0002 bd2 ba1k sqft1104 Van Buren St, Annapolis, MD 21403Sold
Nearby schools
GreatSchools rating
- 6/10Eastport Elementary SchoolGrades: PK-5Distance: 0.8 mi
- 4/10Annapolis Middle SchoolGrades: 6-8Distance: 0.9 mi
- 5/10Annapolis High SchoolGrades: 9-12Distance: 3.9 mi
Schools provided by the listing agent
- District: Anne Arundel County Public Schools
Source: Bright MLS. This data may not be complete. We recommend contacting the local school district to confirm school assignments for this home.
Get a cash offer in 3 minutes
Find out how much your home could sell for in as little as 3 minutes with a no-obligation cash offer.
Estimated market value
$557,900
Get a cash offer in 3 minutes
Find out how much your home could sell for in as little as 3 minutes with a no-obligation cash offer.
Estimated market value
$557,900
- Maryland
- Anne Arundel County
- Annapolis
- 21403
- 1109 Van Buren St
Nearby cities
Nearby zip codes
Other Annapolis Topics
