Skip main navigation
Closed
  • $240,100

    1109 W 14th St, La Porte, IN 46350

    3beds
    1,196sqft
    Single Family Residence
    Built in 1980
    10,802.88 Square Feet Lot
    $235,000 Zestimate®
    $201/sqft
    $1,951 Estimated rent

    Home value

    $235,000

    $223,000 - $247,000

    $1,951/mo

    Zestimate® history
    Loading
    Loading...

    Owner options

    List your home for rent

    $1,951/mo

    Rent Zestimate®

    Find your next renter with Zillow Rental Manager. Plus, with online applications, you can quickly screen prospective tenants – for free.

    Learn more

    $1,951/mo

    Rent Zestimate®

    Refinance and save

    $1,534/mo

    Est. payment

    Refinancing to a lower rate could help reduce your monthly payments and save thousands over the life of the loan.

    See today's rates

    $1,534/mo

    Est. payment

    Explore your selling options

    Work with a Zillow partner agent

    Leverage their expertise and Zillow's premium Showcase listings to get your home seen by more buyers.

    Get started

    List with your own agent

    Get your home in front of millions of buyers by listing it on Zillow.

    Learn how to do it

    Sell it yourself

    Take full control of how buyers see your home on Zillow by listing For Sale by Owner (FSBO).

    List your home

    What's special

    Full hall bathCentral airStylish barn doorBack deckFront porchMain floor laundry closetTwo additional bedrooms
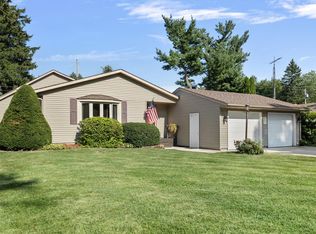
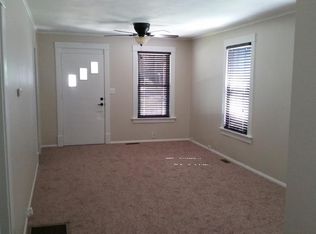
    Pride of ownership radiates throughout this impeccably maintained 3 bedroom, 1.75 bath ranch, set on a corner lot and thoughtfully updated from top to bottom. Built in 1980 but refreshed to feel like a much newer home, it has undergone an impressive transformation over the past five years -- giving buyers the rare opportunity to enjoy modern comfort without the wait or the worry. Major improvements include a new furnace, central air, water heater, roof, Pella windows, interior doors, front porch, and back deck within the last 5 years. The primary bath received a full designer level renovation with a walk in shower, quartz vanity, shiplap walls, and a stylish barn door. With so many big ticket upgrades already completed, this home offers true peace of mind and a move in ready experience. Outside, the parcel is beautifully landscaped with established flower gardens, perennial beds, and thoughtful plantings that highlight the depth and dimension of the property's natural beauty. The setting enhances the sense of calm and connection to the surrounding flora and fauna. Inside, the main floor welcomes you with a bright and spacious living room highlighted by a picture window that fills the space with natural light. The enlarged galley kitchen offers excellent functionality and includes a convenient main floor laundry closet. The adjoining dining room opens directly to the serene back deck -- perfect for morning coffee or evening relaxation. The generous primary suite features double closets and the beautifully updated 3/4 bath. Two additional bedrooms and a full hall bath complete the main level. A full unfinished basement provides abundant storage or the potential for future living space, while the attached two car garage adds even more convenience. Lovingly cared for and thoughtfully improved, this home is filled with light, warmth, and long lasting quality -- ready to welcome its next chapter. Multiple offers received H&B Due By 2:30pm 6/1/26

    Zillow last checked:

    Listing updated:

    Listed by:

    Laura Konieczny,

    REMAX County Wide 1st 219-362-9400

    Bought with:

    Gene Eigenmann, RB24002096

    LaPorte County Realty, Inc.

    Source: NIRA as distributed by MLS GRID,MLS#: 839742MLS Logo

    Facts & features

    Interior

    Bedrooms & bathrooms
    • Bedrooms: 3
    • Bathrooms: 2
    • Full bathrooms: 1
    • 3/4 bathrooms: 1
    Primary bedroom
    • Level: Main
    • Area: 141.57
    • Dimensions: 11.7 x 12.1
    Bedroom 2
    • Level: Main
    • Area: 93.83
    • Dimensions: 10.3 x 9.11
    Bedroom 3
    • Level: Main
    • Area: 111.3
    • Dimensions: 10.5 x 10.6
    Dining room
    • Level: Main
    • Area: 120.32
    • Dimensions: 12.8 x 9.4
    Kitchen
    • Level: Main
    • Area: 133.9
    • Dimensions: 13.0 x 10.3
    Living room
    • Level: Main
    • Area: 235.3
    • Dimensions: 18.1 x 13.0
    Heating
    • Forced Air
    Appliances
    • Included: Dryer, Washer, Refrigerator, Microwave, Dishwasher
    • Laundry: Main Level
    Features
    • Ceiling Fan(s)
    • Basement: Full,Storage Space
    • Has fireplace: No
    Interior area
    • Total structure area: 1,196
    • Total interior livable area: 1,196 sqft
    • Finished area above ground: 1,196

    Property

    Parking
    • Total spaces: 2
    • Parking features: Attached, Driveway, Garage Door Opener
    • Attached garage spaces: 2
    • Has uncovered spaces: Yes
    Features
    • Levels: One
    • Has view: Yes
    • View description: Neighborhood
    Lot
    • Size: 10,802 sqft
    • Features: Corner Lot, Landscaped
    Details
    • Parcel number: 461002331015000043
    • Special conditions: Standard

    Construction

    Type & style
    • Home type: SingleFamily
    • Property subtype: Single Family Residence
    Condition
    • New construction: No
    • Year built: 1980

    Utilities & green energy

    • Sewer: Public Sewer
    • Water: Public

    Community & neighborhood

    Location
    • Region: La Porte
    • Subdivision: Roselawn Gardens Add

    Other

    Other facts
    • Listing agreement: Exclusive Right To Sell
    • Listing terms: Cash,Conventional

    Price history

    DateEventPrice
    7/6/2026Sold$240,100+2.2%$201/sqft
    Source: NIRA as distributed by MLS GRID #839742 Report a problem
    6/2/2026Pending sale$235,000$196/sqft
    Source: NIRA as distributed by MLS GRID #839742 Report a problem
    5/29/2026Listed for sale$235,000$196/sqft
    Source: NIRA as distributed by MLS GRID #839742 Report a problem

    Public tax history

    YearProperty taxesTax assessment
    2025$1,525 +10.2%$159,900 +4.9%
    2024$1,384 +11%$152,500 +10.2%
    2023$1,247 +8.1%$138,400 +11%
    2022$1,154 +2.8%$124,700 +8.1%
    2021$1,123 $115,400 +2.8%
    2020$1,123 +4.7%$112,300
    2019$1,073 +5.2%$112,300 +9.6%
    2018$1,020 -2.7%$102,500 +5.5%
    2017$1,048 +10.2%$97,200 -2.8%
    2016$951 +3.6%$100,000 +8.9%
    2014$918 -3.1%$91,800 -0.1%
    2013$947 $91,900 -10.8%
    2010-- $103,000 +0.3%
    2006$1,334 $102,700 +2.1%
    2005-- $100,600

    Find assessor info on the county website

    Neighborhood: 46350

    Nearby schools

    GreatSchools rating
    Get a cash offer in 3 minutes
    Find out how much your home could sell for in as little as 3 minutes with a no-obligation cash offer.
    Estimated market value
    $235,000
    Get a cash offer in 3 minutes
    Find out how much your home could sell for in as little as 3 minutes with a no-obligation cash offer.
    Estimated market value
    $235,000