Skip main navigation
Off market
Street View
  • $163,900

    1109 W Ashland Ave, Louisville, KY 40215

    3beds
    1baths
    858sqft
    SingleFamily
    Built in 1923
    9,016 Square Feet Lot
    $163,900 Zestimate®
    $191/sqft
    $1,402 Estimated rent

    Home value

    $163,900

    $148,000 - $179,000

    $1,402/mo

    Zestimate® history
    Loading
    Loading...

    Owner options

    List your home for rent

    $1,402/mo

    Rent Zestimate®

    Find your next renter with Zillow Rental Manager. Plus, with online applications, you can quickly screen prospective tenants – for free.

    Learn more

    $1,402/mo

    Rent Zestimate®

    Refinance and save

    $817/mo

    Est. payment

    Refinancing to a lower rate could help reduce your monthly payments and save thousands over the life of the loan.

    See today's rates

    $817/mo

    Est. payment

    Explore your selling options

    Work with a Zillow partner agent

    Leverage their expertise and Zillow's premium Showcase listings to get your home seen by more buyers.

    Get started

    List with your own agent

    Get your home in front of millions of buyers by listing it on Zillow.

    Learn how to do it

    Sell it yourself

    Take full control of how buyers see your home on Zillow by listing For Sale by Owner (FSBO).

    List your home

    What's special

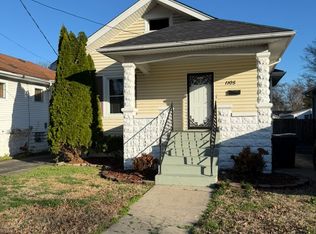
    GREAT VALUE!!! (Priced below 2004 purchase price.) Charming bungalow located off Southern Parkway. Spacious concrete porch complete with swing. Side driveway will park several vehicles with access to back of house and a storage shed that was once used as a garage. The house has a full basement with outside access. The huge level back yard is enclosed by a chain link fence and features mature trees and a 30 x 20 concrete patio. The front outside entry features a decorative black wrought iron storm door and a front door with fifteen muntin glass panes. Once inside, white millwork, hardwood flooring, nine foot ceilings, and soft, pastel wall colors make for a cheery interior. Lighted ceiling fans in every room. A tall triple window in the dining room imbues the space with an abundance of natural light and adds to the character of this pre-1925 architectural style. The eat-in kitchen opens to a covered stoop with steps down to the concrete patio. The kitchen has an abundance of white cabinetry, a double stainless steel sink, and laminate counter tops. The full bath, located in a hallway connecting the two bedrooms on the main floor, has a laundry chute to the laundry room in the basement. The full basement has outdoor access and houses a third bedroom with window, closet, and carpet. The basement space is bright and clean with freshly painted concrete walls and floors. ALL appliances remain. The seller is providing a one-year Home Trust Warranty. Close to schools and expressway. Take a look and make this delightful home your own!

    This property is not currently displayed as for sale or rent on Zillow. This may be different from what's on other websites or public sources.
    Facts & features

    Interior

    Bedrooms & bathrooms
    • Bedrooms: 3
    • Bathrooms: 1
    Heating
    • Other
    Cooling
    • Central
    Features
    • Flooring: Other
    Interior area
    • Total interior livable area: 858 sqft

    Property

    Parking
    • Parking features: Garage - Attached, Garage - Detached, Off-street
    Features
    • Exterior features: Wood
    Lot
    • Size: 9,016 Square Feet
    Details
    • Parcel number: 11053B00100000

    Construction

    Type & style
    • Home type: SingleFamily
    • Architectural style: Conventional
    Materials
    • Wood
    • Roof: Composition
    Condition
    • Year built: 1923

    Community & HOA

    Location
    • Region: Louisville

    Financial & listing details

    • Price per square foot: $191/sqft
    • Tax assessed value: $127,890
    • Annual tax amount: $1,611

    Price history

    DateEventPrice
    9/16/2011Sold$50,000-28.6%$58/sqft
    Source: Public Record Report a problem
    8/10/2011Price change$70,000-6.7%$82/sqft
    Source: Semonin Realtors #1309470 Report a problem
    7/23/2011Listed for sale$75,000$87/sqft
    Source: Semonin Realtors #1309470 Report a problem

    Public tax history

    YearProperty taxesTax assessment
    2025$1,611 +44.4%$127,890 +47.2%
    2024$1,116 -4.3%$86,910
    2023$1,166 -1.3%$86,910
    2022$1,182 -5.6%$86,910
    2021$1,251 +28.9%$86,910 +23%
    2020$971 $70,640
    2019$971 +3.8%$70,640
    2018$935 $70,640
    2017$935 +26.7%$70,640 -4.3%
    2013$739 $73,850
    2011$739 -4.1%$73,850 -4.1%
    2010$770 $77,000
    2009$770 $77,000
    2007-- $77,000
    2006-- $77,000
    2005-- $77,000 +21.2%
    2004-- $63,550
    Find assessor info on the county website

    Neighborhood: Beechmont

    Nearby schools

    GreatSchools rating
    Get pre-qualified for a loan
    At Zillow Home Loans, we can pre-qualify you in as little as 5 minutes with no impact to your credit score.

    An equal housing lender. NMLS #10287.

    Sell for more on Zillow
    Get a Zillow Showcase℠ listing at no additional cost and you could sell for .
    $163,900
    2% more
    +$3,278
    With Zillow Showcase(estimated)
    $167,178
