Pride of ownership radiates throughout this charming and well-kept residence, ideally situated in the vibrant heart of Brandon, Florida. With 1,712 heated square feet of thoughtfully designed living space, this home offers three generously sized bedrooms, one full bath, and a spacious family room—perfect for relaxing, entertaining, or everyday comfort. Enjoy unbeatable convenience with Brandon Hospital, Publix, and major highways like I-4 and I-75 just minutes away, making commutes and daily errands effortless. Key Features: No HOA – Enjoy the freedom and flexibility of homeownership without restrictions New Roof (2021) – Peace of mind with recent updates Brand-New Water Heater (Installed September 2025) – Efficient and reliable Bonus Storage – A premium 12x24 Lark metal shed (valued at approximately $8,000, purchased in 2021) is included, offering ample space for tools, hobbies, or extra storage This home is a rare find—combining location, updates, and added value in one exceptional package. Don’t miss your chance to make it yours!
Sold for $350,000
$350,000
1109 W CAMELLIA DRIVE, BRANDON, FL 33510
3beds
1,709sqft
Single Family Residence
Built in 1968
8,480 Square Feet Lot
$-- Zestimate®
$205/sqft
$2,087 Estimated rent
Home value
Not available
Estimated sales range
Not available
$2,087/mo
Zestimate® history
Owner options
List your home for rent
$2,087/mo
Rent Zestimate®
Find your next renter with Zillow Rental Manager. Plus, with online applications, you can quickly screen prospective tenants – for free.
$2,087/mo
Rent Zestimate®
Refinance and save
$2,444/mo
Est. payment
Refinancing to a lower rate could help reduce your monthly payments and save thousands over the life of the loan.
$2,444/mo
Est. payment
Explore your selling options
Work with a Zillow partner agent
Leverage their expertise and Zillow's premium Showcase listings to get your home seen by more buyers.
Get startedList with your own agent
Get your home in front of millions of buyers by listing it on Zillow.
Learn how to do itSell it yourself
Take full control of how buyers see your home on Zillow by listing For Sale by Owner (FSBO).
List your homeWhat's special
Generously sized bedroomsSpacious family room
Zillow last checked:
Listing updated:
Listed by:
Del Rio Team Del Rio 813-643-0054,
CENTURY 21 CIRCLE 813-643-0054
Bought with:
Mailyn Mesa Valdes, 3592459
AVENUE HOMES LLC
Source: Stellar MLS,MLS#: TB8430904 Originating MLS: Suncoast Tampa
Originating MLS: Suncoast Tampa
Facts & features
Interior
Bedrooms & bathrooms
- Bedrooms: 3
- Bathrooms: 1
- Full bathrooms: 1
Primary bedroom
- Features: Built-in Closet
- Level: First
- Area: 196 Square Feet
- Dimensions: 14x14
Bedroom 3
- Features: Built-in Closet
- Level: First
- Area: 100 Square Feet
- Dimensions: 10x10
Bathroom 2
- Features: Built-in Closet
- Level: First
- Area: 196 Square Feet
- Dimensions: 14x14
Family room
- Features: Built-in Closet
- Level: First
- Area: 432 Square Feet
- Dimensions: 24x18
Kitchen
- Level: First
- Area: 110 Square Feet
- Dimensions: 11x10
Laundry
- Level: First
- Area: 100 Square Feet
- Dimensions: 10x10
Living room
- Level: First
- Area: 210 Square Feet
- Dimensions: 15x14
Heating
- Electric
Cooling
- Central Air, Ductless
Appliances
- Included: Dryer, Electric Water Heater, Microwave, Range, Refrigerator, Washer
- Laundry: Inside, Laundry Room, Washer Hookup
Features
- Ceiling Fan(s), Kitchen/Family Room Combo, Open Floorplan, Primary Bedroom Main Floor, Split Bedroom
- Flooring: Ceramic Tile
- Doors: French Doors
- Has fireplace: No
Interior area
- Total structure area: 1,712
- Total interior livable area: 1,709 sqft
Property
Parking
- Parking features: Driveway, Parking Pad
- Has uncovered spaces: Yes
Features
- Levels: One
- Stories: 1
- Patio & porch: Patio
- Exterior features: Private Mailbox
- Fencing: Fenced
Lot
- Size: 8,480 Square Feet
- Dimensions: 80 x 106
- Features: In County, Landscaped, Sidewalk
Details
- Additional structures: Shed(s)
- Parcel number: U1529202C600000200009.0
- Zoning: RESI
- Special conditions: None
Construction
Type & style
- Home type: SingleFamily
- Architectural style: Contemporary
- Property subtype: Single Family Residence
Materials
- Block, Stucco
- Foundation: Block, Slab
- Roof: Shingle
Condition
- New construction: No
- Year built: 1968
Utilities & green energy
- Sewer: Septic Tank
- Water: Public
- Utilities for property: Cable Available, Cable Connected, Electricity Available, Electricity Connected, Public, Sewer Connected, Street Lights, Water Connected
Community & HOA
Community
- Pet fee: $0 monthly
- Subdivision: 1 NORTH HILL SUBDIVISION
HOA
- Has HOA: No
Location
- Region: Brandon
Financial & listing details
- Price per square foot: $205/sqft
- Tax assessed value: $132,963
- Annual tax amount: $1,300
- Date on market: 9/26/2025
- Cumulative days on market: 110 days
- Listing terms: Cash,Conventional,FHA,VA Loan
- Ownership: Fee Simple
- Total actual rent: 0
- Electric utility on property: Yes
- Road surface type: Paved
Price history
| Date | Event | Price |
|---|---|---|
| 2/17/2026 | Sold | $350,000$205/sqft |
Source:  Stellar MLS #TB8430904 Report a problem Stellar MLS #TB8430904 Report a problem | ||
| 1/14/2026 | Pending sale | $350,000$205/sqft |
Source: Stellar MLS #TB8430904 Report a problem | ||
| 10/30/2025 | Price change | $350,000-1.4%$205/sqft |
Source: Stellar MLS #TB8430904 Report a problem | ||
| 9/26/2025 | Listed for sale | $354,997$208/sqft |
Source: Stellar MLS #TB8430904 Report a problem | ||
Public tax history
| Year | Property taxes | Tax assessment |
|---|---|---|
| 2018 | $881 +0.7% | -- |
| 2017 | $875 +0.8% | $118,478 +69.3% |
| 2016 | $868 +5% | $69,975 +0.7% |
| 2015 | $827 | $69,489 +8.8% |
| 2014 | $827 | $63,864 +1.5% |
| 2013 | $827 -1.8% | $62,920 +1.7% |
| 2012 | $842 | $61,868 +27.9% |
| 2002 | -- | $48,369 +1.6% |
| 2001 | -- | $47,607 -23% |
| 2000 | $685 | $61,789 |
Find assessor info on the county website
Neighborhood: 33510
Nearby homes
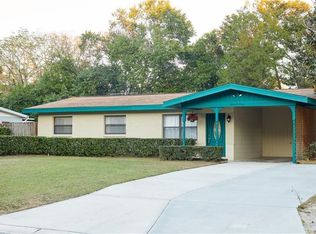
- $292,5003 bd1 ba1.2k sqft1107 W Camellia Dr, Brandon, FL 33510Off Market
- $324,4004 bd2 ba1.7k sqft1202 E Camellia Dr, Brandon, FL 33510Off Market
- $275,7003 bd1 ba992 sqft1108 E Camellia Dr, Brandon, FL 33510Off Market
- $283,8003 bd1 ba1.2k sqft1203 W Camellia Dr, Brandon, FL 33510Off Market
- $316,1002 bd2 ba1.2k sqft1110 W Camellia Dr, Brandon, FL 33510Off Market
- $300,1003 bd2 ba1.1k sqft1110 E Camellia Dr, Brandon, FL 33510Off Market
- $317,8003 bd2 ba1.5k sqft1202 W Camellia Dr, Brandon, FL 33510Off Market
- $245,7002 bd1 ba1.2k sqft1108 W Camellia Dr, Brandon, FL 33510Off Market
Nearby schools
GreatSchools rating
- 5/10Limona Elementary SchoolGrades: PK-5Distance: 0.6 mi
- 3/10Mann Middle SchoolGrades: 6-8Distance: 0.8 mi
- 3/10Brandon High SchoolGrades: 9-12Distance: 1 mi


Get pre-qualified for a loan
At Zillow Home Loans, we can pre-qualify you in as little as 5 minutes with no impact to your credit score.An equal housing lender. NMLS #10287.
- Florida
- Hillsborough County
- Brandon
- 33510
- 1109 W CAMELLIA DRIVE
Nearby cities
Nearby neighborhoods
Nearby zip codes
Other Brandon Topics
