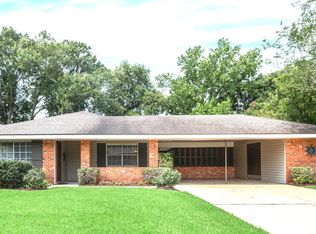
Welcome to this delightful 1950's bungalow home with 4 bedrooms, 2 bathroom minutes from the heart of Downtown Lafayette. The home offers character with the perfect blend of charm, comfort, and convenience. When entering into the home you will find the cozy dining room with original wood floors and tons of natural light flowing through the windows. The spacious kitchen features ample cabinets, generous countertops, gas range and window over the sink. The spacious living area is perfect for entertaining with beautiful wood floors and custom built-ins. The home's thoughtful layout provides plenty of room for family, guests, or a home office setup. Step outside in the backyard to find the covered patio, ideal for entertaining or relaxing, lush green space, and a full wooden privacy fence. The stand alone garage is currently used for storage but it could be used for parking. Additional parking located in the front of the home for guests. Notable updates to the home: 2015- All HVAC ductwork replaced and added interior bedroom to HVAC system. 2016- Parking pad added in front of the home, Added Back door and porch, Added ductwork to run vent to back bedroom. 2017- Painted the entire exterior of the home. 2020- Retiled the Kitchen. 2024- New HVAC System
Pending
$228,000
1109 W Congress St, Lafayette, LA 70501
4beds
2,068sqft
Single Family Residence
Built in 1950
9,147 Square Feet Lot
$220,600 Zestimate®
$110/sqft
$-- HOA
What's special
Stand alone garageLush green spaceCustom built-insCovered patioGas rangeAmple cabinetsGenerous countertops
- 108 days
- 126
- 1
Zillow last checked:
Listing updated:
Listed by:
Jammie Parbhoo 337-739-0290,
Compass 337-233-9700
Source: RAA,MLS#: 2500005272
Facts & features
Interior
Bedrooms & bathrooms
- Bedrooms: 4
- Bathrooms: 2
- Full bathrooms: 2
Heating
- Central
Cooling
- Central Air
Appliances
- Included: Refrigerator, Gas Stove Con
- Laundry: Electric Dryer Hookup, Washer Hookup
Features
- Crown Molding, Formica Counters
- Flooring: Tile, Wood, Wood Laminate
- Windows: Wood Frames
- Has fireplace: No
Interior area
- Total interior livable area: 2,068 sqft
Property
Parking
- Parking features: Open
- Has uncovered spaces: Yes
Features
- Stories: 1
- Patio & porch: Covered
- Exterior features: Lighting
- Fencing: Full,Wood
Lot
- Size: 9,147 Square Feet
- Dimensions: 72 x 132
- Features: 0 to 0.5 Acres, Level, Near Public Transit
Details
- Additional structures: Storage
- Parcel number: 6045381
Construction
Type & style
- Home type: SingleFamily
- Property subtype: Single Family Residence
Materials
- Wood Siding, Frame
- Foundation: Pillar/Post/Pier
- Roof: Composition
Condition
- Resale
- Year built: 1950
Utilities & green energy
- Electric: Elec: City
- Gas: Gas: Atmos
Community & HOA
Community
- Features: Library
- Subdivision: Souvenir Hgts
Location
- Region: Lafayette
Financial & listing details
- Price per square foot: $110/sqft
- Tax assessed value: $163,690
- Annual tax amount: $1,722
- Date on market: 5/21/2026
- Electric utility on property: Yes
Estimated market value
$220,600
$210,000 - $232,000
$1,835/mo
Price history
| Date | Event | Price |
|---|---|---|
| 7/28/2026 | Pending sale | $228,000$110/sqft |
Source:  RAA #2500005272 Report a problem RAA #2500005272 Report a problem | ||
| 5/21/2026 | Listed for sale | $228,000-4.2%$110/sqft |
Source: RAA #2500005272 Report a problem | ||
| 5/5/2026 | Listing removed | $238,000$115/sqft |
Source: RAA #2500005272 Report a problem | ||
| 1/14/2026 | Price change | $238,000-4.8%$115/sqft |
Source: RAA #2500005272 Report a problem | ||
| 11/6/2025 | Listed for sale | $250,000+14.7%$121/sqft |
Source: RAA #2500005272 Report a problem | ||
| 10/11/2021 | Listing removed | -- |
Source:  RE/MAX of Louisiana Report a problem RE/MAX of Louisiana Report a problem | ||
| 8/26/2021 | Price change | $218,000-4.4%$105/sqft |
Source: RAA #21007159 Report a problem | ||
| 8/11/2021 | Price change | $228,000-4.2%$110/sqft |
Source: RE/MAX of Louisiana #21007159 Report a problem | ||
| 8/3/2021 | Listed for sale | $238,000+40%$115/sqft |
Source: RE/MAX of Louisiana #21007159 Report a problem | ||
| 6/29/2015 | Listing removed | $170,000$82/sqft |
Source: Keller Williams - Lafayette, LA #L14259267 Report a problem | ||
| 12/22/2014 | Listed for sale | $170,000$82/sqft |
Source: Keller Williams Acadiana - LA #L14259267 Report a problem | ||
| 6/8/2011 | Sold | -- |
Source: Public Record Report a problem | ||
Public tax history
| Year | Property taxes | Tax assessment |
|---|---|---|
| 2024 | $1,722 +12.2% | $16,369 +11.6% |
| 2023 | $1,534 0% | $14,669 |
| 2022 | $1,535 -0.3% | $14,669 |
| 2021 | $1,540 +0.3% | $14,669 |
| 2020 | $1,535 +4.3% | $14,669 |
| 2019 | $1,472 -1.7% | $14,669 |
| 2018 | $1,497 +16.5% | $14,669 |
| 2017 | $1,285 | $14,669 0% |
| 2015 | $1,285 -14% | $14,670 |
| 2013 | $1,493 +146.5% | $14,670 |
| 2011 | $606 +0.2% | $14,670 |
| 2010 | $605 -30.2% | $14,670 |
| 2008 | $867 +799.8% | $14,670 +171.2% |
| 2006 | $96 | $5,410 |
| 2005 | $96 +51% | $5,410 +8.6% |
| 2002 | $64 +11.9% | $4,980 |
| 2001 | $57 +4.2% | $4,980 +16.6% |
| 2000 | $55 | $4,270 |
Find assessor info on the county website
Monthly payment
Est. payment
Payment breakdown
Explore the cost of this home by adjusting the details. Changes won't be saved.Climate risks
Neighborhood: 70501
Nearby schools
Schools provided by the listing agent
- Elementary: Lafayette
- Middle: L J Alleman
- High: Lafayette
Source: RAA. This data may not be complete. We recommend contacting the local school district to confirm school assignments for this home.
- $199,5003 bd2 ba1.4k sqft1115 W Congress St, Lafayette, LA 70501Off Market

- $195,500-- bd-- ba1.5k sqft1103 W Congress St, Lafayette, LA 70501Off Market
- $251,3003 bd2 ba1.8k sqft137 Cedar Crest Ct, Lafayette, LA 70501Off Market

- $104,400-- bd-- ba1.1k sqft1119 W Congress St, Lafayette, LA 70501Off Market
Similar homes
- $185,0005 bd3 ba2.3k sqft510 Cedar Crest Ct, Lafayette, LA 70501For Sale

 MLS ID #2600006218, Arla Slaughter, Compass. RAA
 - $199,0003 bd2 ba2.3k sqft165 Radcliffe Dr, Lafayette, LA 70501For Sale
 MLS ID #2600005341, Adrian Davis, Real Broker, LLC. RAA
 - $228,5004 bd2 ba1.7k sqft210 Gerald Dr, Lafayette, LA 70503For Sale
 MLS ID #2600004015, Lance Vincent, EXP Realty, LLC. RAA
 - $245,0004 bd2 ba1.7k sqft418 Corona Dr, Lafayette, LA 70503For Sale
 MLS ID #2600005867, Jennifer C Guidry, Compass. RAA
 - $236,0003 bd2 ba1.3k sqft603 Dutton Dr, Lafayette, LA 70503For SaleMLS ID #2600007316, Carolyn Groner, Keller Williams Realty Acadiana. RAA
- $209,0003 bd2 ba1.4k sqft119 Kingswood Dr, Lafayette, LA 70501For SaleMLS ID #2600006322, Brandy M Siner, Goldie Locks Realty LLC. RAA
- $205,0003 bd2 ba1.7k sqft127 Julian Cir, Lafayette, LA 70507For SaleMLS ID #2600006784, Arla Slaughter, Compass. RAA
- $208,0003 bd2 ba1.4k sqft1011 Auburn Ave, Lafayette, LA 70503For SaleMLS ID #2600005455, Eliana Ashkar, Compass. RAA
- $175,0003 bd2 ba1.5k sqft102 Choctaw Rd, Lafayette, LA 70501For SaleMLS ID #2600007014, Bobbi Comeaux, Keller Williams Realty Acadiana. RAA
- $220,0003 bd2 ba1.5k sqft453 Normandy Rd, Lafayette, LA 70503For SaleMLS ID #2600007310, Nick Hundley, EXP Realty, LLC. RAA
- $150,0004 bd2 ba1.6k sqft201 River Rd, Lafayette, LA 70501For SaleMLS ID #2600005513, Jennifer Robinson, JMG Real Estate. RAA
- $219,0003 bd2 ba1.6k sqft126 Rye Cir, Scott, LA 70583For SaleMLS ID #2600008073, Paul Ayo, Keller Williams Realty Acadiana. RAA
- $179,0003 bd2 ba1.8k sqft119 Choctaw Rd, Lafayette, LA 70501For SaleMLS ID #2600006826, Kiwi Bautista, Epique Realty. RAA
- $235,0004 bd3 ba2.2k sqft126 Brigante Pl, Lafayette, LA 70508For SaleMLS ID #2600007532, William G Raines, HUNCO Real Estate. RAA
- $200,0002 bd2 ba1.5k sqft246 Hornsby Rd, Lafayette, LA 70506For SaleMLS ID #2600004347, Robbie Breaux, Real Broker, LLC. RAA
- $259,9003 bd2 ba2k sqft206 Paul Boudreaux Rd, Scott, LA 70506For SaleMLS ID #2600003879, Alma D Criddle, Compass. RAA
- $265,0002 bd2 ba1.9k sqft199 N Southlawn Dr, Lafayette, LA 70503For SaleMLS ID #2600005950, Richard Hotard, Keller Williams Realty Acadiana. RAA
- $218,0003 bd2 ba1.6k sqft405 Summerfest Dr, Lafayette, LA 70507For SaleMLS ID #2600006374, David Fernandez, Vylla Home. RAA
- $239,0003 bd2 ba1.8k sqft102 Westward Ave, Scott, LA 70583For SaleMLS ID #2600005447, Jennifer Kenney, EXP Realty, LLC. RAA
- $255,0003 bd2 ba1.9k sqft211 Mitze Dr, Lafayette, LA 70507For SaleMLS ID #2600003689, Allen G Dugas, Compass. RAA
