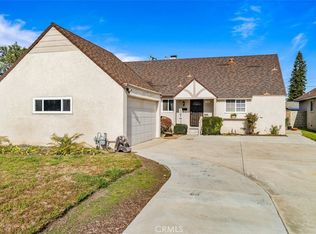
MORE SPACE. MORE POSSIBILITIES. NO HOA.Welcome to 1109 Douglas Avenue, a spacious single-story home in a well-established Oxnard neighborhood offering four bedrooms plus a versatile den.The flexible floor plan includes generous living and dining areas, attractive wood-look flooring, recessed lighting, abundant natural light and a welcoming fireplace. The updated kitchen features white shaker-style cabinetry, Quartz countertops, a contemporary geometric backsplash and a stainless steel gas range.Two bathrooms--one full and one three-quarter provide everyday convenience. Outside, the property offers a broad driveway, attached garage, low-maintenance front landscaping and a backyard with a large concrete patio and additional space to create your own outdoor retreat.Conveniently located near shopping, parks, restaurants and everyday services. The neighborhood is commonly identified as Fremont North, within northwest Oxnard. Everyday conveniences are genuinely close. Residents also have access to nearby neighborhood recreation. Fremont Tot Park and Eastwood Park are nearby.The Collection at River Park is approximately three miles north and offers Whole Foods, REI, H&M, a movie theater, fitness facilities, entertainment and numerous restaurants. Oxnard Beach is approximately six miles from the Fremont North neighborhood.Downtown Oxnard is also convenient, with Plaza Park, restaurants, community events and the year-round Thursday farmers market. *Select photographs have been virtually staged.
Pending
Listed by: eXp Realty • Betty Fernandez • 805-766-1495
Price cut: $75K (8/12)
$760,000
1109 W Douglas Ave, Oxnard, CA 93030
4beds
1,850sqft
Single Family Residence
Built in 1958
6,098 Square Feet Lot
$-- Zestimate®
$411/sqft
$-- HOA
What's special
- 56 days
- 1,015
- 45
Likely to sell faster than
Zillow last checked:
Listing updated:
Listed by:
Betty Fernandez DRE #01452802 805-766-1495,
eXp Realty
Source: CRMLS,MLS#: V1-37669
Originating MLS: California Regional MLS (Ventura & Pasadena-Foothills AORs)
Facts & features
Interior
Bedrooms & bathrooms
- Bedrooms: 4
- Bathrooms: 2
- Full bathrooms: 1
- 3/4 bathrooms: 1
- Main level bathrooms: 2
- Main level bedrooms: 4
Rooms
- Room types: Bedroom, Den, Kitchen, Living Room
Bedroom
- Features: All Bedrooms Down
Heating
- Has Heating (Unspecified Type)
Cooling
- None
Appliances
- Laundry: Laundry Room
Features
- All Bedrooms Down
- Has fireplace: Yes
- Fireplace features: Living Room
- Common walls with other units/homes: No Common Walls
Interior area
- Total interior livable area: 1,850 sqft
Property
Parking
- Total spaces: 2
- Parking features: Garage - Attached
- Attached garage spaces: 2
Features
- Levels: One
- Stories: 1
- Pool features: None
- Spa features: None
Lot
- Size: 6,098 Square Feet
Details
- Parcel number: 2000171355
- Special conditions: Standard
Construction
Type & style
- Home type: SingleFamily
- Property subtype: Single Family Residence
Condition
- New construction: No
- Year built: 1958
Utilities & green energy
- Sewer: Public Sewer
- Water: Public
Community & HOA
Community
- Features: Curbs, Gutter(s), Street Lights
- Subdivision: Fremont Square - 0334
Location
- Region: Oxnard
Financial & listing details
- Price per square foot: $411/sqft
- Tax assessed value: $80,740
- Date on market: 7/17/2026
- Cumulative days on market: 56 days
- Listing terms: Cash,Conventional,FHA,VA Loan
Estimated market value
Not available
Estimated sales range
Not available
Not available
Price history
| Date | Event | Price |
|---|---|---|
| 8/18/2026 | Pending sale | $760,000$411/sqft |
Source: | ||
| 8/12/2026 | Price change | $760,000-9%$411/sqft |
Source: | ||
| 7/31/2026 | Price change | $835,000-1.2%$451/sqft |
Source: | ||
| 7/17/2026 | Listed for sale | $845,000$457/sqft |
Source: | ||
Public tax history
| Year | Property taxes | Tax assessment |
|---|---|---|
| 2026 | -- | $80,740 +2% |
| 2025 | $1,026 +5.6% | $79,157 +2% |
| 2024 | $971 | $77,605 +2% |
| 2023 | $971 +3% | $76,084 +2% |
| 2022 | $943 +0.8% | $74,593 +2% |
| 2021 | $936 -1.7% | $73,131 +1% |
| 2020 | $952 +2.8% | $72,384 +2% |
| 2019 | $927 +1.4% | $70,966 +2% |
| 2018 | $914 +5.1% | $69,575 +2% |
| 2017 | $870 +3.4% | $68,212 +2% |
| 2016 | $841 -1% | $66,876 +1.5% |
| 2015 | $849 +1% | $65,874 +2% |
| 2014 | $840 | $64,585 +0.5% |
| 2013 | -- | $64,295 +2% |
| 2012 | -- | $63,035 +2% |
| 2011 | -- | $61,800 +0.5% |
| 2009 | -- | $61,486 +4% |
| 2007 | -- | $59,100 +2% |
| 2006 | -- | $57,942 +2% |
| 2005 | -- | $56,806 +3.9% |
| 2003 | -- | $54,675 +2% |
| 2002 | -- | $53,604 +2% |
| 2001 | $679 +4.4% | $52,554 +2% |
| 2000 | $650 | $51,524 |
Find assessor info on the county website
Monthly payment
Est. payment
Payment breakdown
Explore the cost of this home by adjusting the details. Changes won't be saved.Climate risks
Neighborhood: Fremont North
Local buyer's agents are ready to help