Remodeled and ready for new owner! You will love the modern color scheme/feel this ALL brick one level ranch home offers. Shows like new inside. Spacious living room has a brick woodburning fireplace. All new flooring throughout. There are hardwood floors under the carpeted rooms. Updated kitchen and bathrooms, new paint, light fixtures, hardware plus a new fire-rated door that leads to garage. Fully equipped kitchen. New electric range, garbage disposal & microwave. Washer/Dryer included with sale. Tilt in vinyl windows & new thermostat. Fenced in backyard. Cul-de-sac location. Close to everything!! Seller is providing a 13-month Home Warranty through Choice Home Warranty.
Sold
Price Unknown
1109 W Forrest Ln, Excelsior Springs, MO 64024
3beds
1,075sqft
Single Family Residence
Built in 1964
9,147 Square Feet Lot
$248,500 Zestimate®
$--/sqft
$1,566 Estimated rent
Home value
$248,500
$236,000 - $261,000
$1,566/mo
Zestimate® history
Owner options
List your home for rent
$1,566/mo
Rent Zestimate®
Find your next renter with Zillow Rental Manager. Plus, with online applications, you can quickly screen prospective tenants – for free.
$1,566/mo
Rent Zestimate®
Refinance and save
Refinancing to a lower rate could help reduce your monthly payments and save thousands over the life of the loan.
Explore your selling options
Work with a Zillow partner agent
Leverage their expertise and Zillow's premium Showcase listings to get your home seen by more buyers.
Get startedList with your own agent
Get your home in front of millions of buyers by listing it on Zillow.
Learn how to do itSell it yourself
Take full control of how buyers see your home on Zillow by listing For Sale by Owner (FSBO).
List your homeWhat's special
Updated kitchenHardwood floorsCarpeted roomsNew flooring throughoutNew thermostatLight fixturesNew electric range
Zillow last checked:
Listing updated:
Listed by:
Cindy Spicer 816-665-6744,
ReeceNichols North Star,
Sterling Spicer 816-665-2243,
ReeceNichols North Star
Bought with:
Manley Home Team
RE/MAX Area Real Estate
Source: Heartland MLS as distributed by MLS GRID,MLS#: 2468012
Facts & features
Interior
Bedrooms & bathrooms
- Bedrooms: 3
- Bathrooms: 2
- Full bathrooms: 2
Primary bedroom
- Features: All Carpet, Ceiling Fan(s), Shower Only
- Level: First
- Dimensions: 10 x 11
Bedroom 2
- Features: Carpet, Ceiling Fan(s), Wood Floor
- Level: First
- Dimensions: 13 x 8
Bedroom 3
- Features: Carpet, Ceiling Fan(s), Wood Floor
- Level: First
- Dimensions: 11 x 9
Primary bathroom
- Level: Main
Bathroom 1
- Level: Main
Kitchen
- Features: Vinyl
- Level: First
- Dimensions: 11 x 15
Laundry
- Level: Basement
Living room
- Features: Carpet, Fireplace, Wood Floor
- Level: First
- Dimensions: 11 x 18
Heating
- Forced Air
Cooling
- Electric
Appliances
- Laundry: In Basement
Features
- Flooring: Carpet, Vinyl, Wood
- Basement: Full,Unfinished
- Number of fireplaces: 1
- Fireplace features: Living Room, Wood Burning Stove
Interior area
- Total structure area: 1,075
- Total interior livable area: 1,075 sqft
- Finished area above ground: 1,075
Property
Parking
- Total spaces: 2
- Parking features: Attached
- Attached garage spaces: 2
Features
- Fencing: Metal
Lot
- Size: 9,147 Square Feet
- Features: City Lot
Details
- Parcel number: 123140009027.00
Construction
Type & style
- Home type: SingleFamily
- Architectural style: Traditional
- Property subtype: Single Family Residence
Materials
- Brick
- Roof: Composition
Condition
- Year built: 1964
Community & HOA
Community
- Subdivision: Bargary Heights Resurvey
HOA
- Has HOA: No
Location
- Region: Excelsior Springs
Financial & listing details
- Tax assessed value: $31,180
- Annual tax amount: $1,808
- Date on market: 1/11/2024
- Listing terms: Cash,Conventional,FHA,USDA Loan,VA Loan
- Ownership: Private
Price history
| Date | Event | Price |
|---|---|---|
| 3/8/2024 | Sold | -- |
Source:  Heartland MLS as distributed by MLS GRID #2468012 Report a problem Heartland MLS as distributed by MLS GRID #2468012 Report a problem | ||
| 1/30/2024 | Pending sale | $225,000$209/sqft |
Source: Heartland MLS as distributed by MLS GRID #2468012 Report a problem | ||
| 1/20/2024 | Listed for sale | $225,000$209/sqft |
Source: Heartland MLS as distributed by MLS GRID #2468012 Report a problem | ||
| 1/12/2024 | Pending sale | $225,000$209/sqft |
Source: Heartland MLS as distributed by MLS GRID #2468012 Report a problem | ||
| 1/11/2024 | Listed for sale | $225,000$209/sqft |
Source: Heartland MLS as distributed by MLS GRID #2468012 Report a problem | ||
Public tax history
| Year | Property taxes | Tax assessment |
|---|---|---|
| 2025 | $2,162 +18.8% | $31,180 +20.2% |
| 2024 | $1,820 +0.6% | $25,950 |
| 2023 | $1,809 +16.8% | $25,950 +18.8% |
| 2022 | $1,548 -0.4% | $21,850 |
| 2021 | $1,554 | $21,850 +9.9% |
| 2020 | -- | $19,890 0% |
| 2019 | $1,455 +0.1% | $19,893 -2% |
| 2018 | $1,454 +0.2% | $20,290 |
| 2017 | $1,451 | $20,290 |
| 2016 | $1,451 | $20,290 |
| 2015 | $1,451 -0.9% | $20,290 +3% |
| 2014 | $1,465 | $19,700 |
| 2013 | -- | $19,700 +14.8% |
| 2012 | -- | $17,160 |
| 2011 | -- | $17,160 +4.3% |
| 2010 | -- | $16,450 |
| 2009 | -- | $16,450 -1.1% |
| 2007 | -- | $16,640 +3% |
| 2006 | -- | $16,150 |
| 2005 | $870 | $16,150 +8.5% |
| 2004 | -- | $14,880 |
| 2003 | -- | $14,880 +9.4% |
| 2002 | -- | $13,600 +0.2% |
| 2001 | -- | $13,570 |
Find assessor info on the county website
Neighborhood: 64024
Nearby homes
- $253,5003 bd2 ba1.1k sqft1113 W Forrest Ln, Excelsior Springs, MO 64024Off Market
- $252,5003 bd3 ba1.9k sqft302 Gaines Rd, Excelsior Springs, MO 64024Off Market
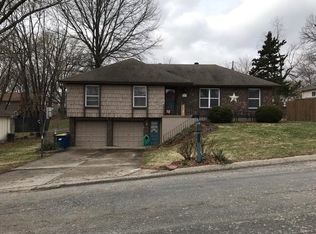
- $314,8003 bd3 ba2.4k sqft1107 W Forrest Ln, Excelsior Springs, MO 64024Off Market
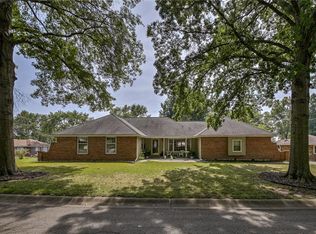
- $220,5003 bd1 ba1.4k sqft304 Gaines Rd, Excelsior Springs, MO 64024Off Market
- $286,1003 bd3 ba2k sqft1110 W Forrest Ln, Excelsior Springs, MO 64024Off Market
- $--3 bd3 ba1.6k sqft1115 W Forrest Ln, Excelsior Springs, MO 64024Sold
- $306,2004 bd2 ba2.2k sqft1112 W Forrest Ln, Excelsior Springs, MO 64024Off Market
- $--3 bd2 ba2.2k sqft1108 W Forrest Ln, Excelsior Springs, MO 64024Sold
Nearby schools
GreatSchools rating
- 6/10Lewis Elementary SchoolGrades: K-5Distance: 0.5 mi
- 4/10Excelsior Springs Middle SchoolGrades: 6-8Distance: 1.2 mi
- 5/10Excelsior Springs High SchoolGrades: 9-12Distance: 1.1 mi
Get a cash offer in 3 minutes
Find out how much your home could sell for in as little as 3 minutes with a no-obligation cash offer.
Estimated market value
$248,500
Get a cash offer in 3 minutes
Find out how much your home could sell for in as little as 3 minutes with a no-obligation cash offer.
Estimated market value
$248,500
- Missouri
- Clay County
- Excelsior Springs
- 64024
- 1109 W Forrest Ln
Nearby cities
Nearby zip codes
Other Excelsior Springs Topics
- Apartments for Rent in 64024
- Houses for Sale in 64024
- Houses for Rent in 64024
- 64024 Real Estate
- Excelsior Springs Condos
- Houses for Sale in Excelsior Springs
- Newest Listings in Excelsior Springs
- Excelsior Springs Home Values
- Excelsior Springs Real Estate Agents
- Excelsior Springs Refinance
- Excelsior Springs Mortgage Rates
