Skip main navigation
Sold for $284,400
  • $284,400

    1109 W Lincoln St, Easton, PA 18042

    4beds
    1,730sqft
    Townhouse, Single Family Residence
    Built in 1900
    2,787 Square Feet Lot
    $320,100 Zestimate®
    $164/sqft
    $2,126 Estimated rent

    Home value

    $320,100

    $304,000 - $336,000

    $2,126/mo

    Zestimate® history
    Loading
    Loading...

    Owner options

    List your home for rent

    $2,126/mo

    Rent Zestimate®

    Find your next renter with Zillow Rental Manager. Plus, with online applications, you can quickly screen prospective tenants – for free.

    Learn more

    $2,126/mo

    Rent Zestimate®

    Refinance and save

    $1,845/mo

    Est. payment

    Refinancing to a lower rate could help reduce your monthly payments and save thousands over the life of the loan.

    See today's rates

    $1,845/mo

    Est. payment

    Explore your selling options

    Work with a Zillow partner agent

    Leverage their expertise and Zillow's premium Showcase listings to get your home seen by more buyers.

    Get started

    List with your own agent

    Get your home in front of millions of buyers by listing it on Zillow.

    Learn how to do it

    Sell it yourself

    Take full control of how buyers see your home on Zillow by listing For Sale by Owner (FSBO).

    List your home

    What's special

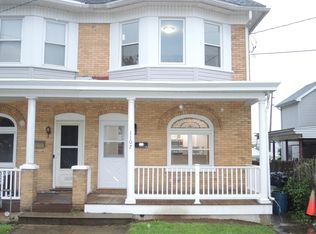
    New vinyl fenceGenerous sized roomsGorgeous modernized front porchCustom window treatmentsFalse designer ceilingFull upgraded attic bedroomOutside deck
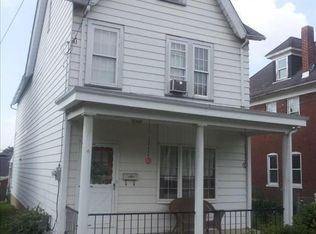
    This is the house that you have been searching for, I guarantee it! A beautifully upgraded 4bedroom 2 full baths twin home. When you approach this fabulous home, a gorgeous modernized front porch greets you. Open the door where the foyer meets you with luxury vinyl planks, and the dining room boasts an impressive false designer ceiling. The house has custom window treatments on the main floor, and an expansive kitchen with upgraded flooring as well, to cook your heart out in! But that's not all. Second level has three generous sized rooms. The main bedroom features a designer closet for your heart's contentment, and all your shoes and accessories. Third floor has a full upgraded attic bedroom, with an oversized walk-in closet unlike any other you have seen. Go to the Basement and continue to entertain your family and guests with even more space. The outside deck is a wondrous place for you to relax and enjoy your morning coffee, while the kids play in the backyard with the privacy of their new vinyl fence. This house has GAS appliances, TWO parking spaces in the back, Central Air, and comes with a Clear CO from the City of Easton. Don't Blink on this one! Make your offer today! Please submit your offer by Monday 4/8 at 7pm, seller will make a decision on Tuesday morning.

    Zillow last checked:

    Listing updated:

    Listed by:

    Claribel Vorotnyak 386-843-0195,

    RE/MAX Real Estate

    Bought with:

    nonmember

    NON MBR Office

    Source: GLVR,MLS#: 735405MLS LogoOriginating MLS: Lehigh Valley MLS

    Facts & features

    Interior

    Bedrooms & bathrooms
    • Bedrooms: 4
    • Bathrooms: 2
    • Full bathrooms: 2
    Heating
    • Forced Air, Gas
    Cooling
    • Central Air, Ceiling Fan(s)
    Appliances
    • Included: Dryer, Gas Oven, Gas Range, Gas Water Heater, Refrigerator, Washer
    • Laundry: Main Level
    Features
    • Attic, Dining Area
    • Flooring: Carpet, Vinyl
    • Basement: Full,Partially Finished
    Interior area
    • Total interior livable area: 1,730 sqft
    • Finished area above ground: 1,526
    • Finished area below ground: 204

    Property

    Parking
    • Total spaces: 1
    • Parking features: Off Street, Parking Pad, On Street
    • Garage spaces: 1
    • Has uncovered spaces: Yes
    Features
    • Stories: 3
    • Patio & porch: Deck, Porch
    • Exterior features: Deck, Fence, Porch, Shed
    • Fencing: Yard Fenced
    Lot
    • Size: 2,787 Square Feet
    Details
    • Additional structures: Shed(s)
    • Parcel number: M9NW2B 10 3 0310
    • Zoning: R-Md-Residential - Medium
    • Special conditions: None

    Construction

    Type & style
    • Home type: SingleFamily
    • Architectural style: Colonial
    • Property subtype: Townhouse, Single Family Residence
    • Attached to another structure: Yes
    Materials
    • Brick
    • Roof: Asphalt,Fiberglass
    Condition
    • Unknown
    • Year built: 1900

    Utilities & green energy

    • Sewer: Public Sewer
    • Water: Public

    Community & HOA

    Community
    • Features: Sidewalks
    • Subdivision: Not in Development
    Location
    • Region: Easton

    Financial & listing details

    • Price per square foot: $164/sqft
    • Tax assessed value: $33,600
    • Annual tax amount: $3,530
    • Date on market: 9/19/2025
    • Cumulative days on market: 6 days
    • Listing terms: Cash,Conventional,FHA
    • Ownership type: Fee Simple

    Price history

    DateEventPrice
    5/14/2024Sold$284,400+3.4%$164/sqft
    Source: GLVR #735405 Report a problem
    4/9/2024Pending sale$275,000$159/sqft
    Source: GLVR #735405 Report a problem
    4/3/2024Listed for sale$275,000+35.8%$159/sqft
    Source: GLVR #735405 Report a problem
    5/4/2022Sold$202,500+19.1%$117/sqft
    Source: Bright MLS #PANH2001780 Report a problem
    3/26/2022Pending sale$170,000$98/sqft
    Source: Bright MLS #PANH2001780 Report a problem
    3/22/2022Listed for sale$170,000+38.2%$98/sqft
    Source: GLVR #689627 Report a problem
    6/3/2019Listing removed$1,200$1/sqft
    Source: BHHS Fox & Roach #605595 Report a problem
    5/15/2019Price change$1,200-11.1%$1/sqft
    Source: BHHS Fox & Roach #605595 Report a problem
    4/30/2019Price change$1,350-3.6%$1/sqft
    Source: BHHS Fox & Roach #605595 Report a problem
    3/28/2019Listed for rent$1,400$1/sqft
    Source: BHHS Fox & Roach #605595 Report a problem
    1/31/2019Sold$123,000-3.1%$71/sqft
    Source: Public Record Report a problem
    11/19/2018Listed for sale$127,000$73/sqft
    Source: Hearthside Realty Inc. #596551 Report a problem

    Public tax history

    YearProperty taxesTax assessment
    2025$3,582 +1.5%$33,600
    2024$3,530 +1.3%$33,600
    2023$3,486 $33,600
    2022$3,486 +779.2%$33,600
    2021$396 $33,600
    2020$396 $33,600
    2018$396 $33,600
    2017-- $33,600
    2016-- $33,600
    2015-- $33,600
    2014-- $33,600
    2013-- $33,600
    2012-- $33,600
    2011-- $33,600
    2010-- $33,600
    2004-- $33,600
    2003-- $33,600
    2002-- $33,600
    2000-- $33,600
    Find assessor info on the county website

    Neighborhood: SouthSide

    Nearby schools

    GreatSchools rating
    Schools provided by the listing agent
    • Elementary: Cheston Elementary
    • Middle: Easton Middle School
    • High: Easton High School
    • District: Easton

    Source: GLVR. This data may not be complete. We recommend contacting the local school district to confirm school assignments for this home.

    Get a cash offer in 3 minutes
    Find out how much your home could sell for in as little as 3 minutes with a no-obligation cash offer.
    Estimated market value
    $320,100
    Get a cash offer in 3 minutes
    Find out how much your home could sell for in as little as 3 minutes with a no-obligation cash offer.
    Estimated market value
    $320,100