Nestled at the end of a peaceful cul-de-sac, this 4-bedroom, 2.5-bath home offers a storybook setting you’ll love coming home to. The welcoming front porch and beautiful curb appeal, framed by mature trees, set the tone for the charm that continues inside. With plenty of shade and a serene atmosphere, the property feels like a private retreat. Step inside to find spacious bedrooms—all conveniently located upstairs—along with an upstairs laundry for everyday ease. The open family room creates a comfortable gathering space, while the office overlooking it adds both function and character. A partially finished basement with a rec room provides even more room to relax and entertain. This home has been thoughtfully updated, remodeled kitchen with new flooring, counters, and backsplash (2020), and brand-new mechanicals and carpet upstairs (2025). Roof (2016), A basement dewatering system adds peace of mind. Full of charm and modern updates, this home is truly move-in ready and waiting for its next chapter.
Sold for $321,500
Zillow last checked:
Listing updated:
Bought with:
Jeff A Dixon, 475143841
Jim Maloof Realty, Inc.
Source: RMLS Alliance as distributed by MLS GRID,MLS#: PA1260750 Originating MLS: Peoria Area Association of Realtors
Originating MLS: Peoria Area Association of Realtors
Price history
| Date | Event | Price |
|---|---|---|
| 10/20/2025 | Sold | $321,500-1.1%$119/sqft |
Source:  RMLS Alliance as distributed by MLS GRID #PA1260750 Report a problem RMLS Alliance as distributed by MLS GRID #PA1260750 Report a problem | ||
| 9/18/2025 | Pending sale | $325,000$121/sqft |
Source: RMLS Alliance as distributed by MLS GRID #PA1260750 Report a problem | ||
| 9/10/2025 | Listed for sale | $325,000+66.7%$121/sqft |
Source: RMLS Alliance as distributed by MLS GRID #PA1260750 Report a problem | ||
| 9/7/2018 | Sold | $195,000-6.9%$72/sqft |
Source: RMLS Alliance as distributed by MLS GRID #PA1194474 Report a problem | ||
| 7/25/2018 | Price change | $209,500-2.3%$78/sqft |
Source: RE/MAX TRADERS UNLIMITED - Marilyn Kohn Team #1194474 Report a problem | ||
| 5/19/2018 | Price change | $214,500-2.5%$80/sqft |
Source: RE/MAX TRADERS UNLIMITED #1194474 Report a problem | ||
| 4/23/2018 | Price change | $219,900+4.8%$82/sqft |
Source: Owner Report a problem | ||
| 4/9/2018 | Listed for sale | $209,900-6.7%$78/sqft |
Source: Owner Report a problem | ||
| 5/6/2017 | Listing removed | $1,800$1/sqft |
Source: Owner Report a problem | ||
| 3/10/2017 | Listed for rent | $1,800$1/sqft |
Source: Owner Report a problem | ||
| 12/24/2016 | Listing removed | $1,800-10%$1/sqft |
Source: Owner Report a problem | ||
| 11/22/2016 | Listing removed | $224,900$83/sqft |
Source: Owner Report a problem | ||
| 6/2/2016 | Listed for sale | $224,900$83/sqft |
Source: Owner Report a problem | ||
| 8/18/2015 | Listing removed | $2,000$1/sqft |
Source: Owner Report a problem | ||
| 7/23/2015 | Listed for rent | $2,000$1/sqft |
Source: Owner Report a problem | ||
| 12/1/2013 | Listing removed | $224,900$83/sqft |
Source: Home Owners Realty, Inc #1146280 Report a problem | ||
| 11/22/2013 | Price change | $224,900-4.3%$83/sqft |
Source: Home Owners Realty, Inc #1146280 Report a problem | ||
| 8/15/2013 | Listed for sale | $234,900+6.9%$87/sqft |
Source: Home Owners Realty, Inc #1146280 Report a problem | ||
| 10/16/2011 | Listing removed | $219,800$82/sqft |
Source: Jim Maloof Realtor #1127621 Report a problem | ||
| 9/4/2011 | Price change | $219,800-4%$82/sqft |
Source: Jim Maloof Realtor #1127621 Report a problem | ||
| 7/29/2011 | Price change | $229,000-4.5%$85/sqft |
Source: Jim Maloof Realtor #1127621 Report a problem | ||
| 6/15/2011 | Listed for sale | $239,900+52.3%$89/sqft |
Source: Jim Maloof Realtor #1127621 Report a problem | ||
| 12/20/1999 | Sold | $157,500$58/sqft |
Source: Public Record Report a problem | ||
Nearby homes
- $312,4004 bd2 ba2.1k sqft10605 N Sleepy Hollow Rd, Peoria, IL 61615Off Market
- $350,0003 bd3 ba3.2k sqft10611 N Sleepy Hollow Rd, Peoria, IL 61615Sold
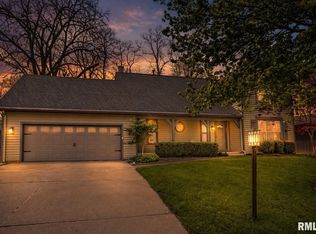
- $304,8004 bd2 ba2.2k sqft1115 W Sleepy Hollow Ct, Peoria, IL 61615Off Market
- $320,1004 bd3 ba2.2k sqft10615 N Sleepy Hollow Rd, Peoria, IL 61615Off Market


Get pre-qualified for a loan
At Zillow Home Loans, we can pre-qualify you in as little as 5 minutes with no impact to your credit score.An equal housing lender. NMLS #10287.
Sell for more on Zillow
Get a Zillow Showcase℠ listing at no additional cost and you could sell for .
$336,300
2% more
+$6,726
With Zillow Showcase(estimated)
$343,026
