Skip main navigation
Sold for $251,500
  • $251,500

    1109 W Washington St, Allentown, PA 18102

    3beds
    1,624sqft
    Townhouse
    Built in 1979
    3,092 Square Feet Lot
    $253,100 Zestimate®
    $155/sqft
    $2,230 Estimated rent

    Home value

    $253,100

    $225,000 - $283,000

    $2,230/mo

    Zestimate® history
    Loading
    Loading...

    Owner options

    List your home for rent

    $2,230/mo

    Rent Zestimate®

    Find your next renter with Zillow Rental Manager. Plus, with online applications, you can quickly screen prospective tenants – for free.

    Learn more

    $2,230/mo

    Rent Zestimate®

    Refinance and save

    $1,623/mo

    Est. payment

    Refinancing to a lower rate could help reduce your monthly payments and save thousands over the life of the loan.

    See today's rates

    $1,623/mo

    Est. payment

    Explore your selling options

    Work with a Zillow partner agent

    Leverage their expertise and Zillow's premium Showcase listings to get your home seen by more buyers.

    Get started

    List with your own agent

    Get your home in front of millions of buyers by listing it on Zillow.

    Learn how to do it

    Sell it yourself

    Take full control of how buyers see your home on Zillow by listing For Sale by Owner (FSBO).

    List your home

    What's special

    Cozy wood-burning fireplaceInviting layoutThree comfortable bedrooms
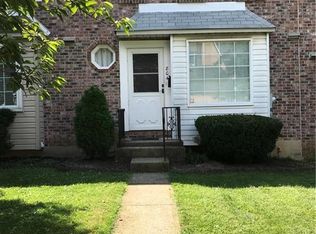
    **Multiple Offers Received. Highest & Best Offers Due by 03/23/26 at 12 PM** Welcome to this bright and spacious brick end-of-row home offering 3 bedrooms, 1.5 baths, an oversized 1-car garage, and a walk-out basement for added flexibility and storage. You’re welcomed by an inviting layout featuring a dining room that opens to a deck through sliding doors, perfect for indoor-outdoor living. The kitchen is conveniently located off the dining room and flows into the living room and adjacent half bath. The spacious living room offers a cozy wood-burning fireplace. The second floor features three comfortable bedrooms and a full bath. The lower level adds even more versatility with a finished family room, along with an oversized 1-car garage offering ample storage and potential for a workshop area. A walk-out door provides access to driveway parking. Major improvements, including a new roof and chimney stucco (April 2023), plus a water softener, add long-term value and peace of mind. Don’t miss this inviting end-of-row home that blends comfort, functionality, and recent upgrades. Conveniently located near major highways, shopping, dining, and all Lehigh Valley amenities and attractions.

    Zillow last checked:

    Listing updated:

    Listed by:

    Gina Gor 610-739-3918,

    RE/MAX Real Estate,

    Bob Stoker 610-703-9453,

    RE/MAX Real Estate

    Bought with:

    Mike Dragotta, RS320725

    Coldwell Banker Hearthside

    Source: GLVR,MLS#: 773481MLS LogoOriginating MLS: Lehigh Valley MLS

    Facts & features

    Interior

    Bedrooms & bathrooms
    • Bedrooms: 3
    • Bathrooms: 2
    • Full bathrooms: 1
    • 1/2 bathrooms: 1
    Bedroom
    • Level: Second
    • Dimensions: 14.00 x 13.00
    Bedroom
    • Level: Second
    • Dimensions: 13.00 x 10.00
    Bedroom
    • Level: Second
    • Dimensions: 9.00 x 9.00
    Dining room
    • Level: First
    • Dimensions: 12.00 x 9.00
    Other
    • Level: Second
    • Dimensions: 7.00 x 7.00
    Half bath
    • Level: First
    • Dimensions: 7.00 x 5.00
    Kitchen
    • Level: First
    • Dimensions: 12.00 x 9.00
    Living room
    • Level: First
    • Dimensions: 19.00 x 13.00
    Heating
    • Electric, Forced Air
    Cooling
    • Central Air, Ceiling Fan(s)
    Appliances
    • Included: Dishwasher, Electric Dryer, Electric Oven, Electric Range, Electric Water Heater, Refrigerator, Washer
    • Laundry: Electric Dryer Hookup, Lower Level
    Features
    • Dining Area, Separate/Formal Dining Room
    • Flooring: Carpet, Laminate, Resilient
    • Basement: Daylight,Exterior Entry,Full,Finished,Other,Concrete,Walk-Out Access,Rec/Family Area
    • Has fireplace: Yes
    • Fireplace features: Living Room
    Interior area
    • Total interior livable area: 1,624 sqft
    • Finished area above ground: 1,224
    • Finished area below ground: 400

    Property

    Parking
    • Total spaces: 1
    • Parking features: Attached, Driveway, Garage, Off Street, On Street, Garage Door Opener
    • Attached garage spaces: 1
    • Has uncovered spaces: Yes
    Features
    • Stories: 3
    • Patio & porch: Deck
    • Exterior features: Deck
    • Has view: Yes
    • View description: City Lights
    Lot
    • Size: 3,092 Square Feet
    Details
    • Parcel number: 549773066537 001
    • Zoning: R-Mh-Medium High Density
    • Special conditions: None

    Construction

    Type & style
    • Home type: Townhouse
    • Architectural style: Colonial
    • Property subtype: Townhouse
    Materials
    • Brick
    • Foundation: Basement
    • Roof: Asphalt,Fiberglass
    Condition
    • Year built: 1979

    Utilities & green energy

    • Electric: 200+ Amp Service, Circuit Breakers
    • Sewer: Public Sewer
    • Water: Public

    Community & HOA

    Community
    • Features: Curbs, Sidewalks
    • Subdivision: Dawn Square
    Location
    • Region: Allentown

    Financial & listing details

    • Price per square foot: $155/sqft
    • Tax assessed value: $97,500
    • Annual tax amount: $3,225
    • Date on market: 3/19/2026
    • Cumulative days on market: 5 days
    • Ownership type: Fee Simple

    Price history

    DateEventPrice
    4/29/2026Sold$251,500+2.7%$155/sqft
    Source: GLVR #773481 Report a problem
    3/24/2026Pending sale$244,900$151/sqft
    Source: GLVR #773481 Report a problem
    3/24/2026Price change$244,900+6.5%$151/sqft
    Source: GLVR #773481 Report a problem
    3/19/2026Listed for sale$229,900+170.8%$142/sqft
    Source: GLVR #773481 Report a problem
    8/5/2003Sold$84,900$52/sqft
    Source: Public Record Report a problem

    Public tax history

    YearProperty taxesTax assessment
    2025$5,305 $97,500
    2024$5,305 $97,500
    2023$5,305 $97,500
    2022$5,305 +3.4%$97,500
    2021$5,133 +1.5%$97,500
    2020$5,055 +11279.7%$97,500
    2019$44 +1.6%$97,500
    2018$44 $97,500
    2017-- $97,500
    2016-- $97,500
    2015-- $97,500
    2014-- $97,500 +125.7%
    2012-- $43,200
    2011-- $43,200
    2010-- $43,200
    2009-- $43,200
    2008-- $43,200
    2007-- $43,200
    2006-- $43,200
    2005-- $43,200
    2004-- $43,200
    2003-- $43,200
    2002-- $43,200
    2000-- $43,200
    Find assessor info on the county website

    Neighborhood: 8th Ward

    Nearby schools

    GreatSchools rating
    Schools provided by the listing agent
    • Elementary: Luis A. Ramos
    • Middle: Trexler
    • High: William Allen
    • District: Allentown

    Source: GLVR. This data may not be complete. We recommend contacting the local school district to confirm school assignments for this home.

    Get a cash offer in 3 minutes
    Find out how much your home could sell for in as little as 3 minutes with a no-obligation cash offer.
    Estimated market value
    $253,100
    Get a cash offer in 3 minutes
    Find out how much your home could sell for in as little as 3 minutes with a no-obligation cash offer.
    Estimated market value
    $253,100