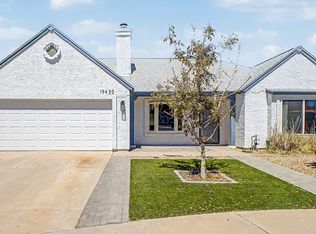
Discover this beautifully updated 3-bedroom/2-bathroom home in the highly sought-after Beacon Hill community of North Phoenix with NO HOA. The open floor plan, soaring vaulted ceilings, abundant natural light, and stunning stone fireplace create a warm and inviting space. With a strong offer, the solar panels will be paid off at closing, allowing you to enjoy the benefits of energy savings from day one! The kitchen features granite countertops, upgraded cabinets, and pull-out cabinet shelving, while the spacious primary suite offers private backyard access. Step outside to your own backyard oasis with a sparkling pool, new Cool Deck, low-maintenance turf, and mature palm trees and citrus trees. Major updates include a 2025 Trane HVAC system with a transferable warranty, new ductwork, added attic insulation, fresh interior and exterior paint, and copper plumbing throughout. Washer, dryer, and garage refrigerator all convey. Ideally located near Loop 101 with convenient access to shopping, dining, entertainment, and schools, this move-in-ready home offers the perfect blend of comfort, style, and convenience. Come experience all it has to offer and see why you'll want to call this house your home.
Accepting backups
$440,000
1109 W WICKIEUP Lane, Phoenix, AZ 85027
3beds
1,456sqft
:
Get pre-qualified$2,590/mo
Single Family Residence
Built in 1986
6,820 Square Feet Lot
$-- Zestimate®
$302/sqft
$-- HOA
What's special
Stunning stone fireplaceNew cool deckOpen floor planLow-maintenance turfAbundant natural lightPull-out cabinet shelvingGranite countertops
- 14 days |
- 1,301 |
- 173 |
Likely to sell faster than
Zillow last checked:
Listing updated:
Listed by:
Jessika Hunter 480-939-0760,
Redfin Corporation
Source: ARMLS,MLS#: 7051361
Facts & features
Interior
Bedrooms & bathrooms
- Bedrooms: 3
- Bathrooms: 2
- Full bathrooms: 2
Heating
- Electric
Cooling
- Central Air
Appliances
- Included: Refrigerator, Built-in Microwave, Dishwasher, Electric Range, Electric Cooktop
- Laundry: Inside
Features
- High Speed Internet, Double Vanity, Eat-in Kitchen
- Has basement: No
- Number of fireplaces: 1
- Fireplace features: Living Room
Interior area
- Total structure area: 1,456
- Total interior livable area: 1,456 sqft
Property
Parking
- Total spaces: 4
- Parking features: Garage Door Opener, Direct Access
- Garage spaces: 2
- Uncovered spaces: 2
Features
- Stories: 1
- Patio & porch: Covered
- Has private pool: Yes
- Pool features: Outdoor Pool
- Spa features: None
- Fencing: Block
Lot
- Size: 6,820 Square Feet
- Features: Gravel/Stone Front, Synthetic Grass Back
Details
- Parcel number: 20913938
Construction
Type & style
- Home type: SingleFamily
- Property subtype: Single Family Residence
Materials
- Stucco, Wood Frame, Painted
- Roof: Composition
Condition
- Year built: 1986
Utilities & green energy
- Sewer: Public Sewer
- Water: City Water
Green energy
- Energy efficient items: Solar Panels
Community & HOA
Community
- Subdivision: BEACON HILL LOT 191-251 TR A
HOA
- Has HOA: No
- Services included: No Fees
Location
- Region: Phoenix
Financial & listing details
- Price per square foot: $302/sqft
- Tax assessed value: $340,200
- Annual tax amount: $1,346
- Date on market: 7/9/2026
- Cumulative days on market: 14 days
- Listing terms: Cash,Conventional,FHA,VA Loan
- Ownership: Fee Simple
Estimated market value
Not available
Estimated sales range
Not available
Not available
Price history
| Date | Event | Price |
|---|---|---|
| 7/9/2026 | Listed for sale | $440,000+193.3%$302/sqft |
Source:  ARMLS #7051361 Report a problem ARMLS #7051361 Report a problem | ||
| 3/19/2013 | Sold | $150,000$103/sqft |
Source: ARMLS #4807929 Report a problem | ||
| 8/25/2012 | Listed for sale | $150,000+33.9%$103/sqft |
Source: Coldwell Banker Residential Brokerage - Phoenix Metro #4807929 Report a problem | ||
| 6/28/1999 | Sold | $112,000$77/sqft |
Source: Public Record Report a problem | ||
Public tax history
| Year | Property taxes | Tax assessment |
|---|---|---|
| 2025 | $1,318 +1% | $34,020 -3.8% |
| 2024 | $1,305 +1.6% | $35,360 +151.9% |
| 2023 | $1,284 +1.8% | $14,039 -41.1% |
| 2022 | $1,261 -2.5% | $23,820 +8.7% |
| 2021 | $1,293 +3.2% | $21,920 +8.1% |
| 2020 | $1,253 +3.6% | $20,280 +7.2% |
| 2019 | $1,210 | $18,910 +11.4% |
| 2018 | $1,210 +3.6% | $16,970 +13% |
| 2017 | $1,168 +18.7% | $15,020 +3.2% |
| 2016 | $984 +4.3% | $14,560 +1.8% |
| 2015 | $943 | $14,300 +58% |
| 2014 | -- | $9,050 +8% |
| 2013 | -- | $8,380 |
| 2012 | -- | $8,380 -14.1% |
| 2011 | -- | $9,760 -25.8% |
| 2010 | -- | $13,160 -24.6% |
| 2009 | -- | $17,460 -11.8% |
| 2008 | -- | $19,800 +16.8% |
| 2007 | -- | $16,950 +40.1% |
| 2006 | -- | $12,100 |
| 2005 | -- | $12,100 +13.6% |
| 2004 | -- | $10,650 |
| 2003 | -- | $10,650 +19% |
| 2002 | -- | $8,950 |
Find assessor info on the county website
Monthly payment
Est. payment
Payment breakdown
Explore the cost of this home by adjusting the details. Changes won't be saved.Climate risks
Neighborhood: Deer Valley
Nearby schools
GreatSchools rating
- 6/10Esperanza Elementary SchoolGrades: PK-6Distance: 0.9 mi
- 5/10Barry Goldwater High SchoolGrades: 7-12Distance: 2.1 mi
- 4/10Deer Valley Middle SchoolGrades: 7-8Distance: 2.2 mi
Schools provided by the listing agent
- Elementary: Constitution Elementary School
- Middle: Deer Valley Middle School
- High: Vista Peak
- District: Deer Valley Unified District
Source: ARMLS. This data may not be complete. We recommend contacting the local school district to confirm school assignments for this home.
- $409,3004 bd3 ba2k sqft1201 W Wickieup Ln, Phoenix, AZ 85027Off Market
- $417,7005 bd3 ba2k sqft1105 W Wickieup Ln, Phoenix, AZ 85027Off Market

- $387,5004 bd2 ba1.5k sqft1110 W Sequoia Dr, Phoenix, AZ 85027Off Market
- $418,600-- bd2 ba1.6k sqft1205 W Wickieup Ln, Phoenix, AZ 85027Off Market
- $365,0003 bd2 ba1.4k sqft1202 W Sequoia Dr, Phoenix, AZ 85027Sold
- $346,600-- bd2 ba1.2k sqft1106 W Sequoia Dr, Phoenix, AZ 85027Off Market
- $397,1003 bd2 ba1.7k sqft1101 W Wickieup Ln, Phoenix, AZ 85027Off Market
- $395,300-- bd2 ba1.6k sqft1206 W Sequoia Dr, Phoenix, AZ 85027Off Market
A local agent can set up tours, give advice and negotiate with sellers.
Similar homes
- $424,9993 bd2 ba1.4k sqft331 W TARO Lane, Phoenix, AZ 85027For Sale
 MLS ID #7052612, Fernando Lopez Canales, West USA Realty. ARMLS
 - $515,0003 bd2 ba1.6k sqft19420 N 8TH Street, Phoenix, AZ 85024For Sale
 MLS ID #7049800, Andrea Madison, Keller Williams, Professional Partners. ARMLS
 - $494,0003 bd2 ba1.4k sqft4040 W SWEETWATER Avenue, Phoenix, AZ 85029For Sale
 MLS ID #7049513, Lori Cortright, Realty Executives Arizona Terr. ARMLS
 - $499,0004 bd2 ba1.6k sqft4916 W GROVERS Avenue, Glendale, AZ 85308For Sale
 MLS ID #7056956, Christian Feher, West USA Realty. ARMLS
 - $440,0003 bd2 ba1.5k sqft12421 N 42ND Drive, Phoenix, AZ 85029For SaleMLS ID #7046396, Enya Zatarain, DeLex Realty. ARMLS
- $443,0003 bd3 ba1.4k sqft14407 N 23RD Street, Phoenix, AZ 85022For SaleMLS ID #7014041, Lynette G Butcher, HomeSmart. ARMLS
- $430,0003 bd3 ba1.8k sqft19642 N 50TH Drive, Glendale, AZ 85308For SaleMLS ID #7045279, Lizbeth Navarro, American Freedom Realty. ARMLS
- $450,0003 bd2 ba1.3k sqft9831 N 11TH Street, Phoenix, AZ 85020For SaleMLS ID #7043471, John Richard Ten Hope, Incyte Realty, LLC. ARMLS
- $515,0004 bd2 ba1.8k sqft20038 N 38TH Lane, Glendale, AZ 85308For SaleMLS ID #7054877, Christina M Babcock, HomeSmart. ARMLS
- $530,0004 bd3 ba1.9k sqft219 W ANGELA Drive, Phoenix, AZ 85023For SaleMLS ID #7033803, Crystal Novak, Real Broker. ARMLS
- $537,9003 bd2 ba1.5k sqft17648 N 35TH Street, Phoenix, AZ 85032For SaleMLS ID #7053232, Conner J. Teich, Gentry Real Estate. ARMLS
- $394,9994 bd2 ba1.5k sqft4213 W SUNNYSIDE Avenue, Phoenix, AZ 85029For SaleMLS ID #7041656, Geoffrey Adams, Realty ONE Group. ARMLS
- $399,0003 bd3 ba1.5k sqft15821 N 35TH Lane, Phoenix, AZ 85053For SaleMLS ID #7026839, Karin Telles, Good Oak Real Estate. ARMLS
- $540,0003 bd3 ba1.7k sqft1602 E WAGONER Road, Phoenix, AZ 85022For SaleMLS ID #7027683, Heather Cagle-Ryan, E & G Real Estate Services. ARMLS
- $430,0003 bd2 ba1.6k sqft2402 W OSBORN Road, Phoenix, AZ 85015For SaleMLS ID #7049092, Jason Wansing, My Home Group Real Estate. ARMLS
- $450,0003 bd2 ba1.8k sqft5746 W Desert Cove Avenue, Glendale, AZ 85304For SaleMLS ID #7043926, Sally A Chambers, Realty ONE Group. ARMLS
- $470,0003 bd2 ba1.6k sqft9185 W IRMA Lane, Peoria, AZ 85382For SaleMLS ID #7053285, Radojka Lala Smith, eXp Realty. ARMLS
- $540,0003 bd2 ba1.7k sqft5975 W ALAMEDA Road, Glendale, AZ 85310For SaleMLS ID #7054711, Christian Feher, West USA Realty. ARMLS
- $524,9003 bd2 ba2k sqft16001 N 33RD Avenue, Phoenix, AZ 85053For SaleMLS ID #7035707, Kyle Zimmer, eXp Realty. ARMLS
- $488,0003 bd2 ba1.6k sqft8001 N 17TH Drive, Phoenix, AZ 85021For SaleMLS ID #7010098, Cory Metallo, Howe Realty. ARMLS
