Gorgeous home nestled on a beautifully treed 0.60-acre lot in the highly desirable Keys Addition, Keller ISD! This beautiful 4 bed 3 bath property features many upgrades throughout and a large second floor bonus room! The home is light and bright thanks to its numerous windows allowing natural light into the space. Fantastic kitchen with leather granite, large farmhouse sink, decorative ceiling, ample storage space, eat in breakfast room, and large island opening up to breakfast and living room. The area boasting amazing views of the backyard and pool! Spacious primary suite with luxurious ensuite bath, Jacuzzi tub, separate vanities, and a large walk-in shower. Other features include spacious bedrooms, multiple living areas, formal dining room, neutral wall colors, wood beam and ceiling wainscoting in living area, an oversized 3 car garage, and a 50 year roof. The expansive backyard is an entertainer's dream with sparkling pool and spa, pergola, low maintenance composite decking, lush landscaping, and an 8 foot privacy fence! Perfect location close to Bear Creek Park, the Keller Pointe, and various restaurants!
Sold
Price Unknown
1109 Wales Dr, Keller, TX 76248
4beds
4,062sqft
Single Family Residence
Built in 1987
0.6 Acres Lot
$834,800 Zestimate®
$--/sqft
$5,906 Estimated rent
Home value
$834,800
$768,000 - $910,000
$5,906/mo
Zestimate® history
Owner options
List your home for rent
$5,906/mo
Rent Zestimate®
Find your next renter with Zillow Rental Manager. Plus, with online applications, you can quickly screen prospective tenants – for free.
$5,906/mo
Rent Zestimate®
Refinance and save
Refinancing to a lower rate could help reduce your monthly payments and save thousands over the life of the loan.
Explore your selling options
Work with a Zillow partner agent
Leverage their expertise and Zillow's premium Showcase listings to get your home seen by more buyers.
Get startedList with your own agent
Get your home in front of millions of buyers by listing it on Zillow.
Learn how to do itSell it yourself
Take full control of how buyers see your home on Zillow by listing For Sale by Owner (FSBO).
List your homeWhat's special
Sparkling pool and spaExpansive backyardFormal dining roomLow maintenance composite deckingSpacious bedroomsLarge walk-in showerJacuzzi tub
Zillow last checked:
Listing updated:
Listed by:
Rena Connors 0601082 817-481-5882,
Ebby Halliday, REALTORS 817-481-5882
Bought with:
Erin Verrett
Compass RE Texas, LLC
Source: NTREIS,MLS#: 20845818
Facts & features
Interior
Bedrooms & bathrooms
- Bedrooms: 4
- Bathrooms: 3
- Full bathrooms: 3
Primary bedroom
- Features: Ceiling Fan(s), Dual Sinks, En Suite Bathroom, Jetted Tub, Separate Shower, Walk-In Closet(s)
- Level: First
- Dimensions: 19 x 14
Bedroom
- Features: Ceiling Fan(s)
- Level: First
- Dimensions: 11 x 15
Bedroom
- Level: First
- Dimensions: 13 x 14
Bedroom
- Features: Ceiling Fan(s)
- Level: First
- Dimensions: 12 x 11
Bonus room
- Features: Ceiling Fan(s)
- Level: Second
- Dimensions: 13 x 37
Breakfast room nook
- Level: First
- Dimensions: 11 x 10
Dining room
- Level: First
- Dimensions: 12 x 10
Family room
- Features: Ceiling Fan(s)
- Level: First
- Dimensions: 19 x 14
Kitchen
- Features: Breakfast Bar, Built-in Features, Eat-in Kitchen, Granite Counters, Kitchen Island, Pantry
- Level: First
- Dimensions: 12 x 11
Living room
- Features: Ceiling Fan(s)
- Level: First
- Dimensions: 21 x 28
Living room
- Features: Ceiling Fan(s), Fireplace
- Level: First
- Dimensions: 19 x 20
Heating
- Central, Natural Gas
Cooling
- Central Air, Ceiling Fan(s), Electric
Appliances
- Included: Double Oven, Dishwasher, Electric Cooktop, Electric Oven, Disposal, Gas Water Heater, Microwave
Features
- Decorative/Designer Lighting Fixtures, Eat-in Kitchen, Granite Counters, High Speed Internet, Kitchen Island, Cable TV, Vaulted Ceiling(s)
- Flooring: Carpet, Ceramic Tile, Wood
- Has basement: No
- Number of fireplaces: 1
- Fireplace features: Gas Starter
Interior area
- Total interior livable area: 4,062 sqft
Property
Parking
- Total spaces: 3
- Parking features: Garage, Garage Door Opener, Oversized, Garage Faces Side
- Attached garage spaces: 3
Features
- Levels: Two
- Stories: 2
- Exterior features: Rain Gutters, Storage
- Pool features: Gunite, Heated, In Ground, Pool, Pool Sweep, Pool/Spa Combo
- Fencing: Wood
Lot
- Size: 0.6 Acres
- Features: Back Yard, Interior Lot, Lawn, Many Trees, Subdivision, Sprinkler System
Details
- Parcel number: 06099920
Construction
Type & style
- Home type: SingleFamily
- Architectural style: Traditional,Detached
- Property subtype: Single Family Residence
Materials
- Brick
- Foundation: Slab
- Roof: Composition
Condition
- Year built: 1987
Utilities & green energy
- Sewer: Public Sewer
- Water: Public
- Utilities for property: Natural Gas Available, Sewer Available, Separate Meters, Underground Utilities, Water Available, Cable Available
Green energy
- Energy efficient items: Appliances, Thermostat, Water Heater
Community & HOA
Community
- Features: Curbs
- Security: Smoke Detector(s)
- Subdivision: Keys Add
HOA
- Has HOA: Yes
- HOA name: XXX
- HOA phone: 000-000-0000
Location
- Region: Keller
Financial & listing details
- Tax assessed value: $640,546
- Annual tax amount: $13,724
- Date on market: 2/15/2025
- Listing terms: Cash,Conventional,FHA,VA Loan
- Exclusions: TVs, Shelves in the formal living room
Price history
| Date | Event | Price |
|---|---|---|
| 3/7/2025 | Sold | -- |
Source: NTREIS #20845818 Report a problem | ||
| 2/15/2025 | Pending sale | $850,000$209/sqft |
Source: NTREIS #20845818 Report a problem | ||
| 2/15/2025 | Contingent | $850,000$209/sqft |
Source: NTREIS #20845818 Report a problem | ||
| 2/15/2025 | Listed for sale | $850,000-5.5%$209/sqft |
Source: NTREIS #20845818 Report a problem | ||
| 12/17/2024 | Listing removed | $899,900$222/sqft |
Source:  Ebby Halliday Realtors #20773523 Report a problem Ebby Halliday Realtors #20773523 Report a problem | ||
| 12/5/2024 | Price change | $899,900-5.3%$222/sqft |
Source: Ebby Halliday Realtors #20773523 Report a problem | ||
| 11/8/2024 | Listed for sale | $950,000+172.2%$234/sqft |
Source: NTREIS #20773523 Report a problem | ||
| 9/1/2010 | Sold | -- |
Source: Agent Provided Report a problem | ||
| 4/16/2010 | Price change | $349,000-4.1%$86/sqft |
Source: Century 21 Mike Bowman, Inc. #11288775 Report a problem | ||
| 1/8/2010 | Price change | $364,000-6.4%$90/sqft |
Source: Century 21 Mike Bowman, Inc. #11288775 Report a problem | ||
| 10/16/2009 | Listed for sale | $389,000$96/sqft |
Source: Century 21 Mike Bowman, Inc. #11288775 Report a problem | ||
Public tax history
| Year | Property taxes | Tax assessment |
|---|---|---|
| 2025 | $9,414 -2.4% | $640,546 |
| 2024 | $9,648 +6.2% | $640,546 -8.4% |
| 2023 | $9,083 -13.2% | $699,483 +11.4% |
| 2022 | $10,469 +3.1% | $628,164 +34.4% |
| 2021 | $10,151 -3.4% | $467,415 +0% |
| 2020 | $10,509 -3.9% | $467,414 -2.7% |
| 2019 | $10,933 +1.5% | $480,479 +7.1% |
| 2018 | $10,774 +8.7% | $448,800 +10% |
| 2017 | $9,909 +5.8% | $408,000 -3.8% |
| 2016 | $9,370 +6.3% | $424,078 +22.5% |
| 2015 | $8,815 | $346,300 |
| 2014 | $8,815 | $346,300 |
| 2013 | -- | $346,300 +0.7% |
| 2012 | -- | $344,000 |
| 2011 | -- | $344,000 -0.2% |
| 2010 | -- | $344,800 -5.1% |
| 2009 | -- | $363,400 |
| 2008 | -- | $363,400 |
| 2007 | -- | $363,400 +4.7% |
| 2006 | -- | $347,200 +12.8% |
| 2005 | -- | $307,700 |
| 2004 | -- | $307,700 |
| 2003 | -- | $307,700 -0.4% |
| 2002 | -- | $309,000 +22.2% |
| 2001 | -- | $252,900 +16.9% |
| 2000 | -- | $216,400 |
Find assessor info on the county website
Neighborhood: 76248
Nearby homes
- $761,1004 bd3 ba2.8k sqft1113 Wales Dr, Keller, TX 76248Off Market
- $689,6004 bd3 ba2.2k sqft1105 Wales Dr, Keller, TX 76248Off Market

- $977,3005 bd4 ba4.2k sqft1108 Smethwick Cv, Keller, TX 76248Off Market

- $--4 bd4 ba2.8k sqft1117 Wales Dr, Keller, TX 76248Sold
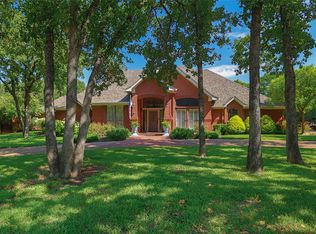
- $930,3004 bd4 ba3.4k sqft1111 Smethwick Cv, Keller, TX 76248Off Market
- $629,2004 bd3 ba3.2k sqft1101 Wales Dr, Keller, TX 76248Off Market
- $738,0004 bd6 ba3.2k sqft1101 Wales Dr, Keller, TX 76248Off Market
- $719,6004 bd3 ba2.5k sqft807 Runnymede Rd, Keller, TX 76248Off Market
Nearby schools
GreatSchools rating
- 8/10Shady Grove Elementary SchoolGrades: PK-4Distance: 0.8 mi
- 9/10Indian Springs Middle SchoolGrades: 5-8Distance: 2.3 mi
- 8/10Keller High SchoolGrades: 9-12Distance: 1.5 mi
Schools provided by the listing agent
- Elementary: Shadygrove
- Middle: Indian Springs
- High: Keller
- District: Keller ISD
Source: NTREIS. This data may not be complete. We recommend contacting the local school district to confirm school assignments for this home.
Get a cash offer in 3 minutes
Find out how much your home could sell for in as little as 3 minutes with a no-obligation cash offer.
Estimated market value
$834,800
Get a cash offer in 3 minutes
Find out how much your home could sell for in as little as 3 minutes with a no-obligation cash offer.
Estimated market value
$834,800
- Texas
- Tarrant County
- Keller
- 76248
- 1109 Wales Dr
Nearby cities
Nearby neighborhoods
Nearby zip codes
Other Keller Topics
