Skip main navigation
Off market
  • $926,800

    1109 Washingtonville Dr, Baltimore, MD 21210

    5beds
    3,921sqft
    SingleFamily
    Built in 2002
    0.4 Acres Lot
    $926,800 Zestimate®
    $236/sqft
    $5,114 Estimated rent

    Home value

    $926,800

    $880,000 - $982,000

    $5,114/mo

    Zestimate® history
    Loading
    Loading...

    Owner options

    List your home for rent

    $5,114/mo

    Rent Zestimate®

    Find your next renter with Zillow Rental Manager. Plus, with online applications, you can quickly screen prospective tenants – for free.

    Learn more

    $5,114/mo

    Rent Zestimate®

    Refinance and save

    $6,538/mo

    Est. payment

    Refinancing to a lower rate could help reduce your monthly payments and save thousands over the life of the loan.

    See today's rates

    $6,538/mo

    Est. payment

    Explore your selling options

    Work with a Zillow partner agent

    Leverage their expertise and Zillow's premium Showcase listings to get your home seen by more buyers.

    Get started

    List with your own agent

    Get your home in front of millions of buyers by listing it on Zillow.

    Learn how to do it

    Sell it yourself

    Take full control of how buyers see your home on Zillow by listing For Sale by Owner (FSBO).

    List your home

    What's special

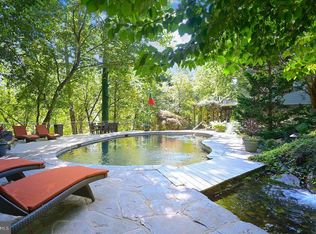
    Come view this well maintained home, built in 2002, in this unique gated community in North Roland Park where you can walk to Whole Foods, Starbucks + shops & restaurants in nearby Mt Washington. Age in place in the 1st floor Primary Brm suite w/two walk-in closets + a spacious bath w/a jetted tub and separate shower. The eat-in kitchen open to the Family Rm has an island, generous cabinets, Jenn-Air appliances + a large walk-in pantry. The Family Rm has a wood burning fireplace & access to an oversized deck w/awning. The remainder of the 1st floor consists of a cozy living rm w/built-ins & an elec fireplace, a Dining Rm w/decorative molding, a powder rm & laundry rm just off the garage. The 2nd floor has three additional Brms & 2 full baths - The lower level consists of a 5th Brm w/daylight windows & bath - Additionally, there is a 40' Rec Room, Office & a kitchenette for entertaining + easy access to the rear yard. The outdoor space is a real bonus - This house has ONE OF THE LARGEST level, play yards in the community - In addition, relax on the oversized deck & 2 flagstone patios - Parking is a breeze with your attached 2-car garage - A full service HOA fee covers lawn maint in the front & rear, snow removal, common area maint & your water bill. This property is being sold in "As-Is" condition.

    This property is off market, which means it's not currently listed for sale or rent on Zillow. This may be different from what's available on other websites or public sources.

    Facts & features

    Interior

    Bedrooms & bathrooms
    • Bedrooms: 5
    • Bathrooms: 5
    • Full bathrooms: 4
    • 1/2 bathrooms: 1
    Heating
    • Forced air, Electric, Gas
    Cooling
    • Central
    Appliances
    • Included: Dryer, Garbage disposal, Microwave, Range / Oven, Refrigerator, Washer
    Features
    • Flooring: Tile
    • Basement: Partially finished
    • Has fireplace: Yes
    Interior area
    • Total interior livable area: 3,921 sqft

    Property

    Parking
    • Parking features: Garage - Attached
    Features
    • Exterior features: Other
    Lot
    • Size: 0.4 Acres
    Details
    • Parcel number: 27154820B105

    Construction

    Type & style
    • Home type: SingleFamily
    • Architectural style: Conventional
    Materials
    • Roof: Asphalt
    Condition
    • Year built: 2002

    Community & HOA

    HOA
    • Has HOA: Yes
    • HOA fee: $405 monthly
    Location
    • Region: Baltimore

    Financial & listing details

    • Price per square foot: $236/sqft
    • Tax assessed value: $709,000

    Price history

    DateEventPrice
    5/19/2023Sold$832,000-2.7%$212/sqft
    Source: Bright MLS #MDBA2066334 Report a problem
    4/11/2023Pending sale$855,000$218/sqft
    Source: Bright MLS #MDBA2066334 Report a problem
    12/30/2022Price change$855,000-2.8%$218/sqft
    Source: Bright MLS #MDBA2066334 Report a problem
    12/10/2022Pending sale$880,000$224/sqft
    Source: Bright MLS #MDBA2066334 Report a problem
    11/9/2022Listed for sale$880,000+10.1%$224/sqft
    Source: Bright MLS #MDBA2066334 Report a problem
    11/3/2015Sold$799,500+699.5%$204/sqft
    Source: Public Record Report a problem
    10/30/2001Sold$100,000$26/sqft
    Source: Public Record Report a problem

    Public tax history

    YearProperty taxesTax assessment
    2025-- $709,000 +4.6%
    2024$16,001 $678,000
    2023$16,001 $678,000
    2022$16,001 -0.6%$678,000 -0.6%
    2021$16,093 +0.3%$681,900 +0.3%
    2020$16,039 +0.3%$679,600 -0.3%
    2019$15,984 +0.3%$681,900 +1%
    2018$15,930 +4.1%$675,000 +4.1%
    2017$15,298 +17.3%$648,200 +4.3%
    2016$13,047 $621,400 +4.5%
    2015$13,047 $594,600 +2.5%
    2014$13,047 $580,000 +2.6%
    2013-- $565,400 +2.7%
    2012-- $550,800
    2011-- $550,800
    2010-- $550,800
    2009-- $550,800
    2008-- $550,800 -31.1%
    2007-- $799,713 +8.4%
    2006-- $738,010 +12.2%
    2005-- $657,812 +13.9%
    2004-- $577,616 +16.1%
    2003-- $497,420 +4874.2%
    2002-- $10,000
    Find assessor info on the county website

    Neighborhood: North Roland Park - Poplar Hill

    Nearby schools

    GreatSchools rating
    Schools provided by the listing agent
    • Elementary: MOUNT WASHINGTON
    • Middle: MT. WASHINGTON
    • District: BALTIMORE CITY PUBLIC SCHOOLS

    Source: The MLS. This data may not be complete. We recommend contacting the local school district to confirm school assignments for this home.

    Get a cash offer in 3 minutes
    Find out how much your home could sell for in as little as 3 minutes with a no-obligation cash offer.
    Estimated market value
    $926,800
    Get a cash offer in 3 minutes
    Find out how much your home could sell for in as little as 3 minutes with a no-obligation cash offer.
    Estimated market value
    $926,800