Skip main navigation
Off market
  • $444,200

    1109 White Oak Trl, Godfrey, IL 62035

    4beds
    3,005sqft
    SingleFamily
    Built in 2006
    0.38 Acres Lot
    $444,200 Zestimate®
    $148/sqft
    $3,029 Estimated rent

    Home value

    $444,200

    $422,000 - $471,000

    $3,029/mo

    Zestimate® history
    Loading
    Loading...

    Owner options

    List your home for rent

    $3,029/mo

    Rent Zestimate®

    Find your next renter with Zillow Rental Manager. Plus, with online applications, you can quickly screen prospective tenants – for free.

    Learn more

    $3,029/mo

    Rent Zestimate®

    Refinance and save

    $3,100/mo

    Est. payment

    Refinancing to a lower rate could help reduce your monthly payments and save thousands over the life of the loan.

    See today's rates

    $3,100/mo

    Est. payment

    Explore your selling options

    Work with a Zillow partner agent

    Leverage their expertise and Zillow's premium Showcase listings to get your home seen by more buyers.

    Get started

    List with your own agent

    Get your home in front of millions of buyers by listing it on Zillow.

    Learn how to do it

    Sell it yourself

    Take full control of how buyers see your home on Zillow by listing For Sale by Owner (FSBO).

    List your home

    What's special

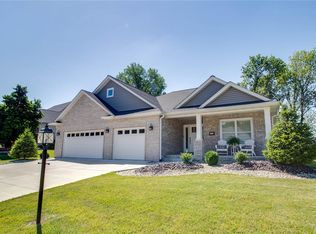
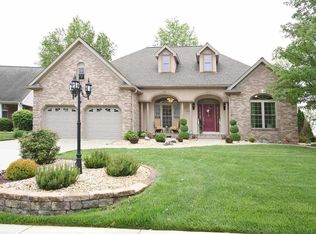
    DO YOU WANT SOMEONE ELSE TO MOW YOUR LAWN? SHOVEL SNOW? YOU CAN HAVE THAT HERE! 0-100% OUTDOOR MAINTENANCE AVAILABLE IN THIS GORGEOUS, CUSTOM-BUILT, 4 BEDROOM, 3 BATHROOM RANCH HOME IN THE SUBDIVISION OF THE OAKS AT DEER CREEK.THIS UPGRADED HOUSE IS SPACIOUS, WELL-KEPT AND AT THE END OF THE STREET WITH LOTS OF PEACE AND QUIET ESPECIALLY IN THE SCREENED-IN PORCH WHERE YOU CAN WATCH THE LOCAL WILDLIFE IN YOUR BACKYARD THAT BACKS TO A FIELD.. WALKING INTO THE HOME YOU WILL NOTICE RIGHT AWAY THE CUSTOM BRAZILIAN CHERRY WOOD FLOORS AND THE EXPANSIVE FOYER, DINING SPACE AND GREAT ROOM. THE KITCHEN IS JUST AMAZING WITH MADE TO ORDER CABINETS, STONE BACKSPLASH AND EXQUISITE GRANITE COUNTER TOPS.THE GENEROUS SIZE MAIN FLOOR MASTER BEDROOM AND 16 X 12 MASTER BATHROOM CONTAIN DOUBLE SINKS, A GIGANTIC JETTED TUB & SEPARATE SHOWER. THE UPGRADES CONTINUE THROUGHOUT THE HOME WITH CERAMIC TILE IN THE BATHROOMS, WALK-IN CLOSETS, VAULTED CEILINGS & AN IN-GROUND SPRINKLER SYSTEM. BASEMENT IS FINISHED!

    This property is off market, which means it's not currently listed for sale or rent on Zillow. This may be different from what's available on other websites or public sources.
    Facts & features

    Interior

    Bedrooms & bathrooms
    • Bedrooms: 4
    • Bathrooms: 3
    • Full bathrooms: 3
    Heating
    • Forced air, Radiant, Gas
    Cooling
    • Central
    Appliances
    • Included: Dishwasher, Dryer, Garbage disposal, Microwave, Range / Oven, Refrigerator, Washer
    Interior area
    • Total interior livable area: 3,005 sqft

    Property

    Parking
    • Parking features: Garage - Attached
    Features
    • Exterior features: Brick
    Lot
    • Size: 0.38 Acres
    Details
    • Parcel number: 242012704408014

    Construction

    Type & style
    • Home type: SingleFamily
    Materials
    • brick
    Condition
    • Year built: 2006

    Utilities & green energy

    • Sewer: Public

    Community & neighborhood

    Location
    • Region: Godfrey

    HOA & financial

    HOA
    • Has HOA: Yes
    • HOA fee: $12 monthly

    Other

    Other facts
    • Bedroom Description: Main Floor Master, Master Bdr. Suite
    • Basement Description: Storage/Locker, Bathroom in LL
    • Construction: Brick/Stone Msn Pred
    • Interior Decor: 10 foot ceilings, Some Wood Floors, 9' Ceilings
    • Kitchen: Breakfast Bar, Custom Cabinetry, Pantry
    • Miscellaneous: Smoke Alarm/Detec, In-Ground Sprklr Sys
    • Sewer: Public
    • Special Areas: Main Floor Laundry, Entry Foyer, Great Room, Family Room
    • Water: Public
    • Parking Description: Garage Door Opener
    • Windows & Doors: 6 Panel Door(s), Bay/Bow Window, Pocket Door(s), Sliding Glass Doors
    • Architecture: Other
    • Master Bath Descr.: Double Sink, Tub & Separate Shwr
    • Dining: Separate Dining
    • Assoc Fee Paid: Yearly
    • Lot Description: Backs to Open Grnd
    • Water Softener: Owned
    • Amenities: Workshop/Hobby Area
    • Style: 1 Story
    • Style Description: Ranch
    • Municipality Township: Godfrey
    • Special Description: Homestead Senior, Owner Occupied
    • State Or Province: Illinois
    • Square Footage Source Below Grad: Owner
    • Square Footage: 2091
    • Total Living Area: 3005.00
    • Square Footage Below Grade: 914
    • Status: Pending
    • Legal_Description: The Oaks at Deer Creek Lot 20 89.55 x 183.95 Irreg

    Price history

    DateEventPrice
    8/15/2018Sold$292,500-2.5%$97/sqft
    Source: MARIS #17089036 Report a problem
    7/5/2018Pending sale$299,900$100/sqft
    Source: RE/MAX Alliance #17089036 Report a problem
    7/1/2018Price change$299,900-4.2%$100/sqft
    Source: RE/MAX Alliance #17089036 Report a problem
    6/13/2018Price change$313,000-2.2%$104/sqft
    Source: RE/MAX Alliance #17089036 Report a problem
    3/23/2018Price change$319,900-2%$106/sqft
    Source: Re/Max Express #17089036 Report a problem
    1/11/2018Price change$326,500-0.8%$109/sqft
    Source: Re/Max Express #17089036 Report a problem
    11/12/2017Listed for sale$329,000+765.8%$109/sqft
    Source: Re/Max Express #17089036 Report a problem
    8/31/2005Sold$38,000$13/sqft
    Source: Public Record Report a problem

    Public tax history

    YearProperty taxesTax assessment
    2024$8,761 +4.7%$129,950 +8.3%
    2023$8,369 +6.6%$119,960 +9.4%
    2022$7,852 +2.2%$109,700 +6.3%
    2021$7,681 +1.8%$103,170 +2.2%
    2020$7,544 -2.4%$100,940 +2.7%
    2019$7,730 $98,310 +4.5%
    2018-- $94,120
    2017$6,436 +14.9%$94,120
    2016$5,601 $94,120 +3.2%
    2015$5,601 $91,160
    2014$5,601 $91,160
    2013$5,601 $91,160 -4.4%
    2012-- $95,390
    2011-- $95,390 +0.2%
    2010-- $95,220 +2.9%
    2009-- $92,510 +8.6%
    2007-- $85,210

    Find assessor info on the county website

    Neighborhood: 62035

    Nearby schools

    GreatSchools rating
    Schools provided by the listing agent
    • Elementary: ALTON DIST 11
    • Middle: ALTON DIST 11
    • High: Alton
    • District: Alton DIST 11

    Source: The MLS. This data may not be complete. We recommend contacting the local school district to confirm school assignments for this home.

    Get a cash offer in 3 minutes
    Find out how much your home could sell for in as little as 3 minutes with a no-obligation cash offer.
    Estimated market value
    $444,200
    Get a cash offer in 3 minutes
    Find out how much your home could sell for in as little as 3 minutes with a no-obligation cash offer.
    Estimated market value
    $444,200