Skip main navigation
For sale
  • Price cut: $35K (6/14)
    $614,900

    1109 William St, Baltimore, MD 21230

    4beds
    3,319sqft
    : 
    Loading
    Get pre-qualified
    Townhouse
    Built in 1900
    -- sqft lot
    $609,100 Zestimate®
    $185/sqft
    $-- HOA

    What's special

    Custom shelvingOutdoor shuttersCustom baltimore muralTwo-tiered composite roof deckExposed brickWarm wood floors underfootFour true bedrooms
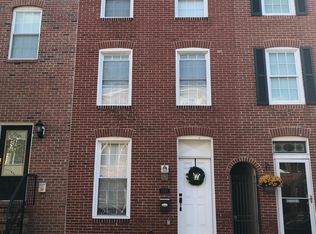
    Once upon a time, tucked along one of Federal Hill’s most beloved streets, there was a house that didn’t just offer space, it offered a way of living. From the moment you step inside, you feel it. Warm wood floors underfoot, exposed brick that tells the story of the home’s past, and custom millwork crafted by a local artisan that makes each room feel intentional and one of a kind. It’s the kind of detail you just don’t come across often. Full of character, full of personality, and quietly special in a way that’s hard to replicate. The kitchen is where the house really opens up. Expanded and thoughtfully designed, it’s the kind of space that naturally becomes the heart of everything. A true chef’s kitchen, completely renovated in 2019, anchored by a built-in banquet that invites long dinners, slow mornings, and the kind of conversations that stretch late into the evening. Just beyond, custom shelving and a custom Baltimore mural add another layer of personality you won’t find anywhere else. With nearly 3,500 square feet, the layout gives you room to live the way you want to. Four true bedrooms, plus a flexible space that easily becomes an office, studio, or playroom depending on the season of life you’re in. Each level feels purposeful, connected, and easy, with thoughtfully designed custom closet systems and storage solutions throughout that make everyday living feel effortless. Upstairs, the third floor offers something special. A wet bar just inside makes entertaining on the rooftop effortless, whether it’s a quiet glass of wine at sunset or a full gathering under the city lights. Step out onto the two-tiered composite roof deck, newly built last year, and take in the views of the city and the stadiums. It’s one of those spaces that changes how you use your home. And then there’s the unexpected. What was once parking for two cars has been transformed into a private enclosed courtyard with a parking pad behind it. Tucked away and surprisingly peaceful, it’s perfect for a grill, a table, and a container garden that starts to feel like your own little secret garden. If you need another parking space, you can easily converted back. But once you experience it this way, you may not want to. Behind the scenes, the big things have already been handled, including two new zoned HVAC systems installed in April 2022, the custom expanded gourmet kitchen added in 2019, a fully waterproofed basement completed in 2019, the stunning composite rooftop deck added in 2025, the enclosed courtyard created in 2019, outdoor shutters added in 2019, and closet organization systems added throughout. And the location quietly seals it all. Just two blocks from the waterfront, where morning walks and evening strolls become part of your routine. Two blocks in the other direction brings you to the renovated and vibrant Cross Street Market, surrounded by some of the neighborhood’s best restaurants, shops, and everyday conveniences. This isn’t just a house. It’s the kind of place where life happens in all the best ways.
    69 days
    |
    678
    |
    39
    |

    Likely to sell faster than

    Zillow last checked:

    Listing updated:

    Listed by:

    Heather Comstock 443-928-9613,

    Cummings & Co. Realtors 4108230033

    Source: Bright MLS,MLS#: MDBA2212530MLS Logo

    Loading...

      Facts & features

      Interior

      Bedrooms & bathrooms
      • Bedrooms: 4
      • Bathrooms: 5
      • Full bathrooms: 4
      • 1/2 bathrooms: 1
      • Main level bathrooms: 1
      Basement
      • Area: 620
      Heating
      • Zoned, Forced Air, Natural Gas
      Cooling
      • Central Air, Ceiling Fan(s), Zoned, Electric
      Appliances
      • Included: Microwave, Dishwasher, Disposal, Dryer, Exhaust Fan, Ice Maker, Oven/Range - Gas, Range Hood, Refrigerator, Stainless Steel Appliance(s), Washer, Gas Water Heater
      • Laundry: Has Laundry, Upper Level
      Features
      • Soaking Tub, Bathroom - Stall Shower, Bathroom - Tub Shower, Built-in Features, Breakfast Area, Ceiling Fan(s), Chair Railings, Combination Dining/Living, Combination Kitchen/Dining, Crown Molding, Dining Area, Open Floorplan, Kitchen - Gourmet, Primary Bath(s), Recessed Lighting, Kitchen Island, Dry Wall, High Ceilings
      • Flooring: Wood, Ceramic Tile, Carpet
      • Windows: Insulated Windows, Screens
      • Basement: Partial,Sump Pump,Water Proofing System,Windows
      • Has fireplace: No
      Interior area
      • Total structure area: 3,474
      • Total interior livable area: 3,319 sqft
      • Finished area above ground: 2,854
      • Finished area below ground: 465

      Property

      Parking
      • Total spaces: 1
      • Parking features: Driveway, Off Street
      • Uncovered spaces: 1
      Accessibility
      • Accessibility features: None
      Features
      • Levels: Four
      • Stories: 4
      • Pool features: None
      • Has spa: Yes
      • Spa features: Bath
      • Has view: Yes
      • View description: City
      Details
      • Additional structures: Above Grade, Below Grade
      • Parcel number: 0324040952 037
      • Zoning: R-8
      • Special conditions: Standard

      Construction

      Type & style
      • Home type: Townhouse
      • Architectural style: Federal
      • Property subtype: Townhouse
      Materials
      • Brick
      • Foundation: Slab
      • Roof: Built-Up
      Condition
      • Very Good
      • New construction: No
      • Year built: 1900

      Utilities & green energy

      • Sewer: Public Sewer
      • Water: Public

      Community & HOA

      Community
      • Subdivision: Federal Hill Historic District
      HOA
      • Has HOA: No
      Location
      • Region: Baltimore
      • Municipality: Baltimore City

      Financial & listing details

      • Price per square foot: $185/sqft
      • Tax assessed value: $630,000
      • Annual tax amount: $14,325
      • Date on market: 4/30/2026
      • Listing agreement: Exclusive Right To Sell
      • Ownership: Fee Simple

        Estimated market value

        $609,100

        $579,000 - $640,000

        $4,434/mo

        Price history

        DateEventPrice
        6/14/2026Price change$614,900-5.4%$185/sqft
        Source: Bright MLS #MDBA2212530 Report a problem
        5/26/2026Price change$649,900-4.4%$196/sqft
        Source: Bright MLS #MDBA2212530 Report a problem
        4/30/2026Listed for sale$679,900+13.3%$205/sqft
        Source: Bright MLS #MDBA2212530 Report a problem
        5/3/2018Sold$600,000$181/sqft
        Source: Public Record Report a problem
        2/14/2018Listed for sale$600,000-5.5%$181/sqft
        Source: Re/Max Preferred #1000153510 Report a problem
        7/18/2017Listing removed$635,000$191/sqft
        Source: RE/MAX Preferred #BA9881681 Report a problem
        7/7/2017Price change$635,000-1.6%$191/sqft
        Source: RE/MAX Preferred #BA9881681 Report a problem
        6/11/2017Price change$645,000-0.8%$194/sqft
        Source: RE/MAX Preferred #BA9881681 Report a problem
        5/10/2017Price change$650,000-2.3%$196/sqft
        Source: RE/MAX Preferred #BA9881681 Report a problem
        4/21/2017Price change$665,000-1.5%$200/sqft
        Source: RE/MAX Preferred #BA9881681 Report a problem
        3/8/2017Listed for sale$675,000+63.8%$203/sqft
        Source: RE/MAX Preferred #BA9881681 Report a problem
        4/10/2013Sold$412,000-29.6%$124/sqft
        Source: Public Record Report a problem
        7/18/2012Sold$585,000+15.8%$176/sqft
        Source: Agent Provided Report a problem
        7/23/2008Sold$505,000-12.2%$152/sqft
        Source: Public Record Report a problem
        6/18/2008Price change$575,000-4.2%$173/sqft
        Source: Long and Foster Real Estate #BA6618292 Report a problem
        5/27/2008Listed for sale$600,000-9%$181/sqft
        Source: Long and Foster Real Estate #BA6618292 Report a problem
        4/10/2006Sold$659,000+144.1%$199/sqft
        Source: Public Record Report a problem
        3/30/2005Sold$270,000+50%$81/sqft
        Source: Public Record Report a problem
        10/27/2004Sold$180,000$54/sqft
        Source: Public Record Report a problem

        Public tax history

        YearProperty taxesTax assessment
        2025-- $607,000 +3.9%
        2024$13,782 +4.1%$584,000 +4.1%
        2023$13,240 +0.8%$561,000
        2022$13,136 +0.8%$561,000 +1.6%
        2021$13,032 +0.8%$552,200 +0.8%
        2020$12,928 $547,800
        2019$12,928 $547,800
        2018$12,928 -1.6%$547,800 -1.6%
        2017$13,136 +21.8%$556,600 +9.9%
        2016$10,785 $506,533 +11%
        2015$10,785 $456,467 +12.3%
        2014$10,785 $406,400
        2013-- $406,400
        2012-- $406,400 -10.7%
        2011-- $455,330
        2010-- $455,330
        2009-- $455,330 -25.1%
        2008-- $607,540 +17.2%
        2007-- $518,360 +117.2%
        2006-- $238,656 +8.3%
        2005-- $220,340 +19.9%
        2004-- $183,722 +24.9%
        2003-- $147,106 +33.1%
        2002-- $110,490 +1%
        2001-- $109,392

        Find assessor info on the county website

        Monthly payment

        Est. payment

        Payment breakdown

        Explore the cost of this home by adjusting the details. Changes won't be saved.
        All calculations are estimates and provided by Zillow, Inc. for informational purposes only. Actual amounts may vary.
        HOA fees may include property taxes on listings classified as Co-Ops. Contact the listing agent and/or owner for fee details.
        Mortgage interest rates are dependent on a number of factors, including credit score, down payment, and repayment length. Interest rate data provided by Zillow Group Marketplace, Inc. as of 1/1/1970 from various mortgage lenders with which we have lead or other similar arrangements; the Estimated Payment is an average of those rates.
        See how much you could borrow to make a competitive offer.

        Climate risks

        Neighborhood: Riverside

        Getting around

        99 / 100
        Walker's Paradise
        86 / 100
        Excellent Transit
        81 / 100
        Very Bikeable

        Nearby schools

        GreatSchools rating
        Schools provided by the listing agent
        • District: Baltimore City Public Schools

        Source: Bright MLS. This data may not be complete. We recommend contacting the local school district to confirm school assignments for this home.

        A local agent can set up tours, give advice and negotiate with sellers.

        Browse local experts

        Similar homes

        Skip to the end of the carouselSkip to the beginning of the carousel