Welcome to your charming new home at 1109 Windton Oak in the heart of Ruskin, FL! This delightful 3-bedroom, 2-bathroom single-family residence offers 1,456 sq ft of well-maintained interior space, providing a perfect blend of comfort and modern convenience. As you step inside, you'll be greeted by a spacious living area that exudes warmth and invites relaxation. The well-appointed kitchen is a chef's dream, featuring stainless steel appliances, sleek granite countertops, and ample cabinet space. Whether you're preparing everyday meals or hosting dinner parties, this kitchen has everything you need to make cooking a pleasure. The three bedrooms are generously sized, offering plenty of room for family, guests, or a home office. The two modern bathrooms are thoughtfully designed, ensuring convenience and comfort for your daily routines. Outside, you'll find a beautifully landscaped yard that's perfect for outdoor activities and gatherings. The serene environment provides a peaceful retreat after a busy day. Living in Ruskin means you're surrounded by an array of attractions and activities. Enjoy outdoor adventures at the nearby E.G. Simmons Regional Park, where you can fish, kayak, camp, and relax on the beach. The Manatee Viewing Center offers a unique opportunity to observe manatees in their natural habitat, making it a favorite spot for nature lovers. For boating enthusiasts, Little Harbor Marina is close by, offering boat rentals and fishing charters. The picturesque Cockroach Bay Nature Preserve is perfect for kayaking and birdwatching. If you’re looking for a fun evening, head to the Ruskin Family Drive-In Theatre for a nostalgic movie experience. Dining options in the area are plentiful, with local favorites like The Fish House serving up fresh seafood and Sunset Grill at Little Harbor providing delicious meals with stunning bay views. Shopping and additional dining can be found at the local markets and boutiques, offering a variety of unique finds. This well-maintained home at 1109 Windton Oak is a perfect blend of comfort, style, and convenience, located in a vibrant community with plenty to offer. Don’t miss out on the opportunity to make this wonderful house your new home. Schedule a showing today and discover all that this fantastic property and the Ruskin area have to offer!
Sold for $317,500
$317,500
1109 WINDTON OAK DRIVE, RUSKIN, FL 33570
3beds
1,456sqft
Single Family Residence
Built in 2010
5,200 Square Feet Lot
$293,800 Zestimate®
$218/sqft
$2,027 Estimated rent
Home value
$293,800
$279,000 - $308,000
$2,027/mo
Zestimate® history
Owner options
List your home for rent
$2,027/mo
Rent Zestimate®
Find your next renter with Zillow Rental Manager. Plus, with online applications, you can quickly screen prospective tenants – for free.
$2,027/mo
Rent Zestimate®
Refinance and save
$2,273/mo
Est. payment
Refinancing to a lower rate could help reduce your monthly payments and save thousands over the life of the loan.
$2,273/mo
Est. payment
Explore your selling options
Work with a Zillow partner agent
Leverage their expertise and Zillow's premium Showcase listings to get your home seen by more buyers.
Get startedList with your own agent
Get your home in front of millions of buyers by listing it on Zillow.
Learn how to do itSell it yourself
Take full control of how buyers see your home on Zillow by listing For Sale by Owner (FSBO).
List your homeWhat's special
Zillow last checked:
Listing updated:
Listed by:
Zachary Boyle 631-626-4797,
LPT REALTY, LLC 877-366-2213
Bought with:
John Warner, III, 3281604
KELLER WILLIAMS SOUTH SHORE
Source: Stellar MLS,MLS#: T3527234 Originating MLS: Orlando Regional
Originating MLS: Orlando Regional
Facts & features
Interior
Bedrooms & bathrooms
- Bedrooms: 3
- Bathrooms: 2
- Full bathrooms: 2
Primary bedroom
- Features: Walk-In Closet(s)
- Level: First
- Dimensions: 12x13
Bedroom 1
- Features: Built-in Closet
- Level: First
- Dimensions: 10x9
Bedroom 2
- Features: Built-in Closet
- Level: First
- Dimensions: 10x10
Primary bathroom
- Level: First
- Dimensions: 8x11
Bathroom 1
- Level: First
- Dimensions: 7x5
Balcony porch lanai
- Level: First
- Dimensions: 15x7
Dining room
- Level: First
- Dimensions: 15x12
Kitchen
- Level: First
- Dimensions: 13x10
Laundry
- Level: First
- Dimensions: 8x5
Living room
- Level: First
- Dimensions: 15x19
Heating
- Central, Electric
Cooling
- Central Air
Appliances
- Included: Dishwasher, Dryer, Microwave, Range, Refrigerator, Washer
- Laundry: Electric Dryer Hookup, Inside, Washer Hookup
Features
- Primary Bedroom Main Floor, Thermostat, Walk-In Closet(s)
- Flooring: Tile
- Has fireplace: No
Interior area
- Total structure area: 2,010
- Total interior livable area: 1,456 sqft
Property
Parking
- Total spaces: 2
- Parking features: Driveway, Garage Door Opener
- Attached garage spaces: 2
- Has uncovered spaces: Yes
Features
- Levels: One
- Stories: 1
- Exterior features: Irrigation System, Sidewalk
Lot
- Size: 5,200 Square Feet
- Dimensions: 40 x 130
- Features: Cul-De-Sac, In County
Details
- Parcel number: U08321988700000200034.0
- Zoning: IPD-2
- Special conditions: None
Construction
Type & style
- Home type: SingleFamily
- Property subtype: Single Family Residence
Materials
- Stucco
- Foundation: Slab
- Roof: Shingle
Condition
- New construction: No
- Year built: 2010
Utilities & green energy
- Sewer: Public Sewer
- Water: Public
- Utilities for property: BB/HS Internet Available, Cable Available, Electricity Available, Sewer Available, Water Available
Community & HOA
Community
- Pet fee: $0 monthly
- Subdivision: COLLEGE CHASE PH 2
HOA
- Has HOA: Yes
- HOA fee: $60 monthly
- HOA name: College Chase HOA - Casey Zega
- HOA phone: 813-333-1047
Location
- Region: Ruskin
Financial & listing details
- Price per square foot: $218/sqft
- Tax assessed value: $221,167
- Annual tax amount: $4,121
- Date on market: 5/20/2024
- Cumulative days on market: 139 days
- Ownership: Fee Simple
- Total actual rent: 0
- Electric utility on property: Yes
- Road surface type: Asphalt, Paved
Price history
| Date | Event | Price |
|---|---|---|
| 10/31/2024 | Sold | $317,500+1.6%$218/sqft |
Source:  Stellar MLS #T3527234 Report a problem Stellar MLS #T3527234 Report a problem | ||
| 10/15/2024 | Listing removed | $2,200$2/sqft |
Source: Zillow Rentals Report a problem | ||
| 10/12/2024 | Pending sale | $312,500$215/sqft |
Source: Stellar MLS #T3527234 Report a problem | ||
| 10/1/2024 | Listed for rent | $2,200-6.4%$2/sqft |
Source: Zillow Rentals Report a problem | ||
| 9/25/2024 | Listing removed | $2,350$2/sqft |
Source: Stellar MLS #U8250059 Report a problem | ||
| 9/19/2024 | Price change | $2,350+6.8%$2/sqft |
Source: Stellar MLS #U8250059 Report a problem | ||
| 9/13/2024 | Price change | $2,200-6.4%$2/sqft |
Source: Zillow Rentals Report a problem | ||
| 7/27/2024 | Price change | $2,350-2.1%$2/sqft |
Source: Stellar MLS #U8250059 Report a problem | ||
| 7/12/2024 | Listed for rent | $2,400+84.6%$2/sqft |
Source: Stellar MLS #U8250059 Report a problem | ||
| 6/25/2024 | Price change | $312,500-0.8%$215/sqft |
Source: Stellar MLS #T3527234 Report a problem | ||
| 5/21/2024 | Listed for sale | $315,000+3.3%$216/sqft |
Source: Stellar MLS #T3527234 Report a problem | ||
| 9/6/2023 | Sold | $305,000$209/sqft |
Source: Stellar MLS #T3462515 Report a problem | ||
| 8/3/2023 | Pending sale | $305,000$209/sqft |
Source: Stellar MLS #T3462515 Report a problem | ||
| 7/30/2023 | Listed for sale | $305,000+151.4%$209/sqft |
Source: Stellar MLS #T3462515 Report a problem | ||
| 9/5/2017 | Listing removed | $1,300$1/sqft |
Source: CENTURY 21 Beggins Enterprises #T2896187 Report a problem | ||
| 8/5/2017 | Price change | $1,300+23.8%$1/sqft |
Source: CENTURY 21 Beggins Enterprises #T2896187 Report a problem | ||
| 9/19/2011 | Listed for rent | $1,050$1/sqft |
Source: CENTURY 21 Beggins Enterprises #T2487338 Report a problem | ||
| 5/20/2010 | Sold | $121,300$83/sqft |
Source: Stellar MLS #T2396631 Report a problem | ||
Public tax history
| Year | Property taxes | Tax assessment |
|---|---|---|
| 2025 | $4,164 +5.2% | $221,167 |
| 2024 | $3,959 -4% | $221,167 +25.6% |
| 2023 | $4,122 +11.2% | $176,092 +10% |
| 2022 | $3,706 +10.3% | $160,084 +10% |
| 2021 | $3,359 +10.3% | $145,531 +10% |
| 2020 | $3,045 +1.5% | $132,301 +0.7% |
| 2019 | $3,000 | $131,430 +3.2% |
| 2018 | $3,000 +6.1% | $127,356 +9.1% |
| 2017 | $2,828 +6.8% | $116,691 +18.2% |
| 2016 | $2,647 +4.6% | $98,745 +10% |
| 2015 | $2,532 +15.4% | $89,768 +10% |
| 2014 | $2,193 | $81,607 +10% |
| 2013 | $2,193 +13.8% | $74,188 +7.8% |
| 2012 | $1,926 -7.1% | $68,796 -9.4% |
| 2011 | $2,074 +69.7% | $75,954 +213.3% |
| 2010 | $1,222 +41.4% | $24,240 -14.3% |
| 2009 | $864 -22.3% | $28,280 -30% |
| 2008 | $1,113 -6% | $40,400 -9.1% |
| 2007 | $1,184 +70.9% | $44,440 +144.4% |
| 2006 | $693 | $18,180 |
Find assessor info on the county website
Neighborhood: 33570
Nearby homes
- $290,6004 bd2 ba2k sqft1107 Windton Oak Dr, Ruskin, FL 33570Off Market
- $272,6003 bd2 ba1.5k sqft1111 Windton Oak Dr, Ruskin, FL 33570Off Market

- $276,5004 bd2 ba1.8k sqft1113 Windton Oak Dr, Ruskin, FL 33570Off Market
- $286,0004 bd3 ba2k sqft1105 Windton Oak Dr, Ruskin, FL 33570Off Market
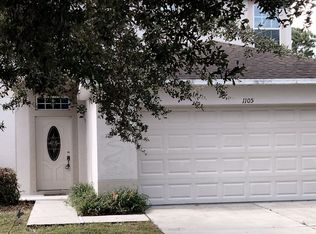
- $319,0003 bd2 ba1.5k sqft1103 Windton Oak Dr, Ruskin, FL 33570Sold
- $277,8003 bd2 ba1.5k sqft1115 Windton Oak Dr, Ruskin, FL 33570Off Market
- $304,4004 bd3 ba2k sqft1101 Windton Oak Dr, Ruskin, FL 33570Off Market
- $287,0003 bd2 ba1.5k sqft1117 Windton Oak Dr, Ruskin, FL 33570Off Market
Nearby schools
GreatSchools rating
- 4/10Ruskin Elementary SchoolGrades: PK-5Distance: 0.8 mi
- 2/10Shields Middle SchoolGrades: 6-8Distance: 3.7 mi
- 3/10Lennard High SchoolGrades: 9-12Distance: 1.1 mi
Schools provided by the listing agent
- Elementary: Ruskin-HB
- Middle: Shields-HB
- High: Lennard-HB
Source: Stellar MLS. This data may not be complete. We recommend contacting the local school district to confirm school assignments for this home.
Get a cash offer in 3 minutes
Find out how much your home could sell for in as little as 3 minutes with a no-obligation cash offer.
Estimated market value
$293,800
Get a cash offer in 3 minutes
Find out how much your home could sell for in as little as 3 minutes with a no-obligation cash offer.
Estimated market value
$293,800
- Florida
- Hillsborough County
- Ruskin
- 33570
- 1109 WINDTON OAK DRIVE
Nearby cities
Nearby zip codes
Other Ruskin Topics
