$1000 OFF FIRST MONTHS RENT WITH APPROVED LEASE
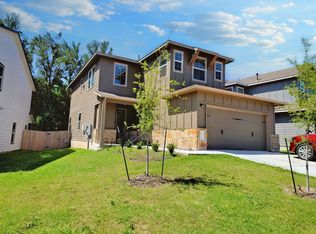
Discover 1109 Winnie Dr, Austin, TX 78748, a spacious 5-bedroom, 4-bathroom home for rent in South Austin that combines modern amenities with a functional layout designed for comfortable everyday living. Located in the desirable 78748 ZIP code, this rental home offers generous living space, versatile accommodations, and convenient access to everything South Austin has to offer.
The open-concept floor plan creates a bright, welcoming atmosphere, seamlessly connecting the main living area to a well-equipped kitchen featuring stainless steel appliances, ample cabinetry, and generous counter spaceperfect for everyday meals and entertaining.
The spacious primary suite includes dual vanities, a separate soaking tub and walk-in shower, providing a private retreat after a long day. Four additional bedrooms and three additional full bathrooms offer flexibility for families, roommates, guests, or a dedicated home office.
Additional features include a large laundry room, an attached garage for convenient parking and storage, central heating and cooling, and a fenced backyard that provides plenty of space to relax, entertain, or enjoy time outdoors.
Conveniently located in South Austin, this 5-bedroom rental home offers easy access to shopping, dining, parks, schools, and major commuting routes. Whether you're searching for a house for rent in Austin, TX, a large rental home in 78748, or a move-in-ready South Austin rental, 1109 Winnie Dr offers the space, comfort, and location you've been looking for.
Schedule a tour today and experience everything this exceptional Austin rental home has to offer. Owner will consider a 9-10 month lease.
House for rent
$2,680/moFees may apply
1109 Winnie Dr, Austin, TX 78748
5beds
2,534sqft
Price may not include required fees and charges. Learn more|
Single family residence
Available now
Cats, dogs OK
Air conditioner, central air
In unit laundry
Attached garage parking
Central, natural gas
What's special
Modern amenitiesOpen-concept floor planStainless steel appliancesBright welcoming atmosphereCentral heating and coolingWell-equipped kitchenSeparate soaking tub
- 22 days |
- -- |
- -- |
Zillow last checked:
Listing updated:
Travel times

Let’s turn your rent into credit progress
Build credit history with every on-time payment and get credit for the payment you’re already making.
Facts & features
Interior
Bedrooms & bathrooms
- Bedrooms: 5
- Bathrooms: 4
- Full bathrooms: 4
Heating
- Central, Natural Gas
Cooling
- Air Conditioner, Central Air
Appliances
- Included: Dryer, Microwave Oven, Range Oven, Refrigerator, Washer
- Laundry: In Unit
Interior area
- Total interior livable area: 2,534 sqft
Property
Parking
- Parking features: Attached, Garage
- Has attached garage: Yes
- Details: Contact manager
Features
- Exterior features: Dual vanities, Open Concept, Separate shower and tub, Stainless steel applicances
Lot
- Features: Back Yard
Details
- Additional structures: Garage(s)
- Parcel number: 932716
Construction
Type & style
- Home type: SingleFamily
- Property subtype: Single Family Residence
Community & HOA
HOA
- Amenities included: Laundry
Location
- Region: Austin
Financial & listing details
- Lease term: Contact For Details
Price history
| Date | Event | Price |
|---|---|---|
| 8/21/2026 | Price change | $2,680-3.6%$1/sqft |
Source: Zillow Rentals Report a problem | ||
| 8/14/2026 | Price change | $2,780-4.1%$1/sqft |
Source: Zillow Rentals Report a problem | ||
| 8/4/2026 | Listed for rent | $2,900$1/sqft |
Source: Zillow Rentals Report a problem | ||
| 1/16/2023 | Listing removed | -- |
Source: | ||
| 6/27/2022 | Pending sale | $631,690$249/sqft |
Source: | ||
| 6/3/2022 | Listed for sale | $631,690$249/sqft |
Source: | ||
Neighborhood: Slaughter Creek
Nearby schools
GreatSchools rating
- 7/10Casey Elementary SchoolGrades: PK-5Distance: 1.1 mi
- 2/10Paredes Middle SchoolGrades: 6-8Distance: 0.5 mi
- 4/10Akins High SchoolGrades: 9-12Distance: 1.4 mi