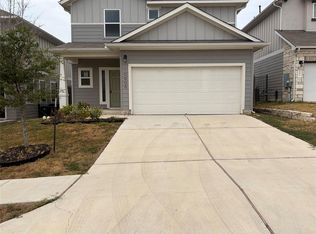
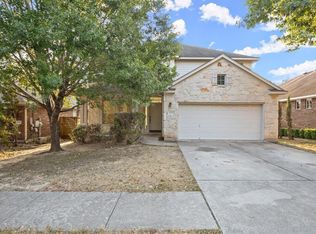
This home is beautifully updated and meticulously maintained! Featuring an open floor plan, it includes three bedrooms and two bathrooms, all cared for and enhanced in the best ways. In 2021, the kitchen, luxury vinyl flooring, baseboards, interior paint, dishwasher, fridge, fence, and outdoor brick work were all updated. Gas range and microwave new in May 2026. The third bedroom is equipped with a murphy bed wall and a custom closet. The expansive outdoor patio and garden bed provide an excellent space for entertaining. Additionally, the roof, HVAC, and water heater have all been recently replaced, and the HVAC system includes an infrared mold system, ensuring low utility bills and clean air. This lovely home is conveniently located near the park and has wonderful neighbors.
House for rent
Singlefamily
Available now
Air conditioner, central air
In unit laundry
4 Attached garage spaces parking
What's special
Beautifully updatedMeticulously maintainedOpen floor planExpansive outdoor patioThree bedroomsTwo bathroomsGarden bed
- 28 days |
- -- |
- -- |
Zillow last checked:
Listing updated:
Travel times

Let’s turn your rent into credit progress
Build credit history with every on-time payment and get credit for the payment you’re already making.
Facts & features
Interior
Bedrooms & bathrooms
- Bedrooms: 3
- Bathrooms: 2
- Full bathrooms: 2
Cooling
- Air Conditioner, Central Air
Appliances
- Included: Dishwasher, Dryer, Free-Standing Gas Range, Gas Range, Microwave Oven, Refrigerator, Washer
- Laundry: In Unit, Inside, Laundry Room
Features
- Ceiling Fan(s), Ceiling Fan(s), Double Vanity, Granite Counters, High Ceilings, Kitchen Island, Murphy Bed, No Interior Steps, Open Floorplan, Pantry, Pantry, Primary Bedroom on Main, Recessed Lighting, Walk-In Closet(s)
- Flooring: Tile, Vinyl
Interior area
- Total interior livable area: 1,537 sqft
Property
Parking
- Total spaces: 4
- Parking features: Attached, Garage
- Has attached garage: Yes
- Details: Contact manager
Features
- Stories: 1
- Exterior features: Cluster Mailbox, Lighting, Murphy Bed, No Interior Steps, Playground, Primary Bedroom On Main, Private Yard
- Pool features: Contact manager
Lot
- Features: Back Yard, Front Yard
Details
- Additional structures: Garage(s)
- Parcel number: 752118
Construction
Type & style
- Home type: SingleFamily
- Property subtype: SingleFamily
Condition
- Year built: 2010
Community & HOA
Community
- Features: Park, Playground, Sidewalks
Location
- Region: Austin
Financial & listing details
- Lease term: Negotiable
Nearby apartments for rent



Price history
| Date | Event | Price |
|---|---|---|
| 10/5/2026 | Price change | $2,300-2.1%$1/sqft |
Source: Unlock MLS #9545380 Report a problem | ||
| 9/29/2026 | Price change | $2,350-2.1%$2/sqft |
Source: Unlock MLS #9545380 Report a problem | ||
| 9/9/2026 | Listed for rent | $2,400+33.3%$2/sqft |
Source: Unlock MLS #9545380 Report a problem | ||
| 9/9/2019 | Listing removed | $1,800$1/sqft |
Source: Womack Real Estate LLC #6227700 Report a problem | ||
| 9/2/2019 | Listed for rent | $1,800$1/sqft |
Source: Womack Real Estate LLC #6227700 Report a problem | ||