Amazing opportunity for immediate sweat equity... 17 year new 4 bedroom 3.5 bath home on quiet cul-de-sac boasts private lot backing to privacy fence/trees & finished LL expanding total living space to 2,725 spacious sq ft. Attached oversized 572 sq ft 2-car garage w/opener plus low-maintenance vinyl siding/enclosed soffits/fascia. Spectacular kitchen w/abundant 42" wood cabinets, gorgeous granite counters, recent stainless appliances. Open floor plan, wood floors, neutral decor, great natural light, rare main floor laundry, gas fireplace, white 6-panel drs, Jack 'n Jill bath, thermal windows, A/C recent update. Luxurious vaulted master suite w/walk-in closet/shower/jet tub/double bowl vanity. Sold AS IS, NO seller inspections/repairs. Fabulous owner occupant chance for future investment return in established area OR absolutely incredible possibility for investors. Home warranty included. A world of opportunity awaits your vision, updates, investment, TLC. Cash/conventional loans only.
Closed
Listed by: Coldwell Banker Realty - Gundaker • Kathy G Renaud • 314-504-6655
Bought with: YEUNG, REALTORS
Price Unknown
11090 Gertrude Ave, Saint Ann, MO 63074
4beds
2,725sqft
Single Family Residence
Built in 2006
6,098 Square Feet Lot
$331,500 Zestimate®
$--/sqft
$2,837 Estimated rent
Home value
$331,500
$308,000 - $355,000
$2,837/mo
Zestimate® history
Owner options
List your home for rent
$2,837/mo
Rent Zestimate®
Find your next renter with Zillow Rental Manager. Plus, with online applications, you can quickly screen prospective tenants – for free.
$2,837/mo
Rent Zestimate®
Refinance and save
Refinancing to a lower rate could help reduce your monthly payments and save thousands over the life of the loan.
Explore your selling options
Work with a Zillow partner agent
Leverage their expertise and Zillow's premium Showcase listings to get your home seen by more buyers.
Get startedList with your own agent
Get your home in front of millions of buyers by listing it on Zillow.
Learn how to do itSell it yourself
Take full control of how buyers see your home on Zillow by listing For Sale by Owner (FSBO).
List your homeWhat's special
Gas fireplacePrivacy fenceGorgeous granite countersConventional loansNeutral decorOpen floor planLuxurious vaulted master suite
Zillow last checked:
Listing updated:
Listed by:
Kathy G Renaud 314-504-6655,
Coldwell Banker Realty - Gundaker
Bought with:
Betty Tang, 1999124735
YEUNG, REALTORS
Source: MARIS,MLS#: 23063898 Originating MLS: St. Louis Association of REALTORS
Originating MLS: St. Louis Association of REALTORSFacts & features
Interior
Bedrooms & bathrooms
- Bedrooms: 4
- Bathrooms: 4
- Full bathrooms: 3
- 1/2 bathrooms: 1
- Main level bathrooms: 1
Primary bedroom
- Features: Floor Covering: Carpeting, Wall Covering: Some
- Level: Upper
- Area: 210
- Dimensions: 15x14
Bedroom
- Features: Floor Covering: Carpeting, Wall Covering: Some
- Level: Upper
- Area: 176
- Dimensions: 16x11
Bedroom
- Features: Floor Covering: Carpeting, Wall Covering: Some
- Level: Upper
- Area: 130
- Dimensions: 13x10
Bedroom
- Features: Floor Covering: Carpeting, Wall Covering: Some
- Level: Upper
- Area: 110
- Dimensions: 11x10
Breakfast room
- Features: Floor Covering: Ceramic Tile, Wall Covering: Some
- Level: Main
- Area: 156
- Dimensions: 13x12
Den
- Features: Floor Covering: Carpeting, Wall Covering: Some
- Level: Lower
- Area: 140
- Dimensions: 14x10
Dining room
- Features: Floor Covering: Wood, Wall Covering: Some
- Level: Main
- Area: 132
- Dimensions: 12x11
Family room
- Features: Floor Covering: Carpeting, Wall Covering: None
- Level: Lower
- Area: 225
- Dimensions: 15x15
Great room
- Features: Floor Covering: Wood, Wall Covering: None
- Level: Main
- Area: 180
- Dimensions: 15x12
Kitchen
- Features: Floor Covering: Ceramic Tile, Wall Covering: Some
- Level: Main
- Area: 168
- Dimensions: 14x12
Laundry
- Features: Floor Covering: Ceramic Tile, Wall Covering: Some
- Level: Main
- Area: 42
- Dimensions: 7x6
Living room
- Features: Floor Covering: Wood, Wall Covering: Some
- Level: Main
- Area: 224
- Dimensions: 16x14
Office
- Features: Floor Covering: Luxury Vinyl Plank, Wall Covering: None
- Level: Lower
- Area: 90
- Dimensions: 10x9
Heating
- Natural Gas, Forced Air
Cooling
- Ceiling Fan(s), Central Air, Electric
Appliances
- Included: Gas Water Heater, Dishwasher, Disposal, Microwave, Gas Range, Gas Oven
- Laundry: Main Level
Features
- Breakfast Room, Custom Cabinetry, Eat-in Kitchen, Granite Counters, Solid Surface Countertop(s), Double Vanity, Separate Shower, Separate Dining, Open Floorplan, Vaulted Ceiling(s), Walk-In Closet(s)
- Flooring: Carpet, Hardwood
- Doors: Panel Door(s)
- Windows: Window Treatments, Insulated Windows, Tilt-In Windows
- Basement: Full,Partially Finished,Concrete,Sump Pump
- Number of fireplaces: 1
- Fireplace features: Living Room, Recreation Room
Interior area
- Total structure area: 2,725
- Total interior livable area: 2,725 sqft
- Finished area above ground: 2,158
- Finished area below ground: 567
Property
Parking
- Total spaces: 2
- Parking features: Attached, Garage, Garage Door Opener, Oversized
- Attached garage spaces: 2
Features
- Levels: Two
- Patio & porch: Deck, Covered
Lot
- Size: 6,098 Square Feet
- Dimensions: 57 x 105
- Features: Adjoins Wooded Area, Cul-De-Sac, Level
Details
- Parcel number: 13M511915
- Special conditions: Standard
Construction
Type & style
- Home type: SingleFamily
- Architectural style: Traditional,Other
- Property subtype: Single Family Residence
Materials
- Frame, Vinyl Siding
Condition
- Year built: 2006
Details
- Warranty included: Yes
Utilities & green energy
- Sewer: Public Sewer
- Water: Public
- Utilities for property: Natural Gas Available
Community & HOA
Community
- Security: Smoke Detector(s)
- Subdivision: Jena Place
Location
- Region: Saint Ann
Financial & listing details
- Tax assessed value: $363,200
- Annual tax amount: $3,878
- Date on market: 11/15/2023
- Cumulative days on market: 5 days
- Listing terms: Cash,Conventional
- Ownership: Private
- Road surface type: Concrete
Price history
| Date | Event | Price |
|---|---|---|
| 12/7/2023 | Sold | -- |
Source:  MARIS #23063898 Report a problem MARIS #23063898 Report a problem | ||
| 11/20/2023 | Pending sale | $225,000$83/sqft |
Source: MARIS #23063898 Report a problem | ||
| 11/15/2023 | Listed for sale | $225,000+32.4%$83/sqft |
Source: MARIS #23063898 Report a problem | ||
| 5/25/2012 | Sold | -- |
Source: MARIS #11057093 Report a problem | ||
| 3/27/2012 | Price change | $169,900-2.9%$62/sqft |
Source: Coldwell Banker Gundaker - #11057093 Report a problem | ||
| 2/21/2012 | Price change | $175,000-2.7%$64/sqft |
Source: Coldwell Banker Gundaker - #11057093 Report a problem | ||
| 10/8/2011 | Price change | $179,900-2.8%$66/sqft |
Source: Coldwell Banker Gundaker - #11033288 Report a problem | ||
| 7/4/2011 | Price change | $185,000-5.1%$68/sqft |
Source: Coldwell Banker Gundaker - #11033288 Report a problem | ||
| 6/25/2011 | Price change | $194,900-2.5%$72/sqft |
Source: RE/MAX PROPERTIES WEST #11012766 Report a problem | ||
| 5/11/2011 | Price change | $199,900-2.4%$73/sqft |
Source: RE/MAX PROPERTIES WEST #11012766 Report a problem | ||
| 4/27/2011 | Price change | $204,900-3.8%$75/sqft |
Source: RE/MAX PROPERTIES WEST #11012766 Report a problem | ||
| 3/19/2011 | Listed for sale | $212,900$78/sqft |
Source: RE/MAX Properties West #11012766 Report a problem | ||
Public tax history
| Year | Property taxes | Tax assessment |
|---|---|---|
| 2025 | $4,624 -9.6% | $69,010 +22.7% |
| 2024 | $5,116 +1.2% | $56,220 |
| 2023 | $5,054 +30.3% | $56,220 +39% |
| 2022 | $3,878 +0.3% | $40,450 |
| 2021 | $3,868 +15.2% | $40,450 +21.6% |
| 2020 | $3,358 -28.6% | $33,260 |
| 2019 | $4,704 | $33,260 -21.7% |
| 2018 | $4,704 | $42,470 |
| 2017 | $4,704 +0.4% | $42,470 +19.1% |
| 2016 | $4,687 +29.2% | $35,650 |
| 2015 | $3,629 | $35,650 +14% |
| 2014 | $3,629 +14.9% | $31,270 |
| 2013 | $3,159 | $31,270 -11.4% |
| 2012 | -- | $35,280 |
| 2011 | -- | $35,280 -7.2% |
| 2010 | $3,117 +6.8% | $38,000 |
| 2009 | $2,918 +1316.8% | $38,000 -10.6% |
| 2008 | $206 +203.8% | $42,520 +1381.5% |
| 2007 | $68 | $2,870 +233.7% |
| 2006 | $68 +8.1% | $860 |
| 2005 | $63 | $860 |
Find assessor info on the county website
Neighborhood: 63074
Nearby homes
- $314,9003 bd3 ba2k sqft11086 Gertrude Ave, Saint Ann, MO 63074Off Market
- $294,2004 bd3 ba1.6k sqft11094 Gertrude Ave, Saint Ann, MO 63074Off Market
- $183,8003 bd2 ba1.1k sqft11082 Gertrude Ave, Saint Ann, MO 63074Off Market
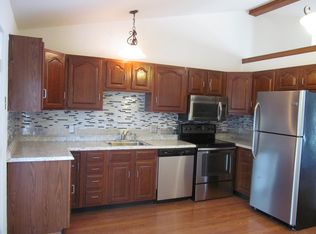
- $248,5004 bd3 ba1.1k sqft11095 Gertrude Ave, Saint Ann, MO 63074Off Market
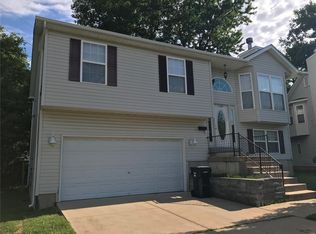
- $143,8003 bd1 ba864 sqft11078 Gertrude Ave, Saint Ann, MO 63074Off Market
- $292,1004 bd3 ba1.2k sqft11087 Gertrude Ave, Saint Ann, MO 63074Off Market
- $143,1004 bd1 ba1.2k sqft11079 Gertrude Ave, Saint Ann, MO 63074Off Market
- $--2 bd1 ba1k sqft11074 Gertrude Ave, Saint Ann, MO 63074Sold
Nearby schools
GreatSchools rating
- 2/10Robert Drummond Elementary SchoolGrades: PK-5Distance: 0.8 mi
- 5/10Holman Middle SchoolGrades: 6-8Distance: 0.8 mi
- 7/10Pattonville Sr. High SchoolGrades: 9-12Distance: 2.9 mi
Schools provided by the listing agent
- Elementary: Robert Drummond Elem.
- Middle: Holman Middle
- High: Pattonville Sr. High
Source: MARIS. This data may not be complete. We recommend contacting the local school district to confirm school assignments for this home.
Get a cash offer in 3 minutes
Find out how much your home could sell for in as little as 3 minutes with a no-obligation cash offer.
Estimated market value
$331,500
Get a cash offer in 3 minutes
Find out how much your home could sell for in as little as 3 minutes with a no-obligation cash offer.
Estimated market value
$331,500
- Missouri
- Saint Louis County
- Saint Ann
- 63074
- 11090 Gertrude Ave
Nearby cities
Nearby zip codes
Other Saint Ann Topics
