Come and visit this beautifully upgraded, move-in-ready home that offers modern finishes, thoughtful improvements, and a premium location within the community. Ideally positioned with no immediate neighbors on either side, this home offers exceptional privacy. The interior features newer flooring, a stylish European-inspired kitchen, and fully remodeled bathrooms with Toto toilets. The spacious primary suite includes a custom built-in closet for excellent storage and organization. Additional upgrades include a newer A/C unit for year-round comfort. The HOA community also features a playground for residents to enjoy. Conveniently located near shopping, dining, schools, and major commuter routes. Turnkey, upgraded, and ready for its new owner!
For sale
Listed by: RE/MAX TOP PRODUCERS • Mike Hsieh • Contact: 562-882-7560
$710,000
11090 Mountain View Dr APT 31, Rancho Cucamonga, CA 91730
3beds
1,832sqft
Single Family Residence
Built in 2003
2,200 Square Feet Lot
$703,300 Zestimate®
$388/sqft
$312/mo HOA
What's special
- 1 day |
- 284 |
- 22 |
Likely to sell faster than
Zillow last checked:
Listing updated:
Listed by:
Mike Hsieh DRE #01812059 562-882-7560,
RE/MAX TOP PRODUCERS
Source: CRMLS,MLS#: CV26186914 Originating MLS: California Regional MLS
Originating MLS: California Regional MLSFacts & features
Interior
Bedrooms & bathrooms
- Bedrooms: 3
- Bathrooms: 3
- Full bathrooms: 2
- 1/2 bathrooms: 1
- Main level bathrooms: 1
Rooms
- Room types: Bedroom, Kitchen, Laundry, Living Room, Other
Bedroom
- Features: All Bedrooms Up
Other
- Features: Walk-In Closet(s)
Heating
- Central
Cooling
- Central Air
Appliances
- Included: Gas Range
- Laundry: Laundry Room
Features
- All Bedrooms Up, Walk-In Closet(s)
- Has fireplace: Yes
- Fireplace features: Living Room
- Common walls with other units/homes: No Common Walls
Interior area
- Total interior livable area: 1,832 sqft
Property
Parking
- Total spaces: 2
- Parking features: Direct Access, Door-Single, Garage, Garage Faces Rear
- Attached garage spaces: 2
Features
- Levels: Two
- Stories: 2
- Entry location: 1
- Pool features: None
- Has view: Yes
- View description: Mountain(s)
Lot
- Size: 2,200 Square Feet
- Features: 0-1 Unit/Acre, Yard
Details
- Parcel number: 1077832060000
- Special conditions: Standard
Construction
Type & style
- Home type: SingleFamily
- Property subtype: Single Family Residence
Condition
- New construction: No
- Year built: 2003
Utilities & green energy
- Sewer: Public Sewer
- Water: Public
Community & HOA
Community
- Features: Suburban
HOA
- Has HOA: Yes
- Amenities included: Playground, Water
- HOA fee: $312 monthly
- HOA name: Windsor II
- HOA phone: 909-581-6600
Location
- Region: Rancho Cucamonga
Financial & listing details
- Price per square foot: $388/sqft
- Tax assessed value: $574,492
- Date on market: 8/26/2026
- Cumulative days on market: 1 day
- Listing terms: Cash,Cash to New Loan,Conventional,Fannie Mae
Estimated market value
$703,300
$668,000 - $738,000
$3,335/mo
Price history
| Date | Event | Price |
|---|---|---|
| 8/26/2026 | Listed for sale | $710,000+43.4%$388/sqft |
Source:  CRMLS #CV26186914 Report a problem CRMLS #CV26186914 Report a problem | ||
| 3/26/2018 | Sold | $495,000+2.1%$270/sqft |
Source:  CRMLS #IG18032721 Report a problem CRMLS #IG18032721 Report a problem | ||
| 3/1/2018 | Listed for sale | $485,000$265/sqft |
Source: CENTURY 21 Beachside, Realtors #IG18032721 Report a problem | ||
| 3/1/2018 | Pending sale | $485,000$265/sqft |
Source: CENTURY 21 Beachside, Realtors #IG18032721 Report a problem | ||
| 2/23/2018 | Listed for sale | $485,000-4%$265/sqft |
Source: CENTURY 21 Beachside, Realtors #IG18032721 Report a problem | ||
| 7/21/2016 | Listing removed | $2,200+18.9%$1/sqft |
Source: Realty One Group Excutives Report a problem | ||
| 3/2/2011 | Listing removed | $1,850$1/sqft |
Source: Tarbell, Realtors #C11003307 Report a problem | ||
| 1/13/2011 | Listed for rent | $1,850$1/sqft |
Source: Tarbell, Realtors #C11003307 Report a problem | ||
| 6/5/2006 | Sold | $505,000+53%$276/sqft |
Source: Public Record Report a problem | ||
| 12/31/2003 | Sold | $330,000$180/sqft |
Source: Public Record Report a problem | ||
Public tax history
| Year | Property taxes | Tax assessment |
|---|---|---|
| 2026 | -- | $574,492 +2% |
| 2025 | $6,813 +2.8% | $563,228 +2% |
| 2024 | $6,625 +2.5% | $552,184 +2% |
| 2023 | $6,465 +1.9% | $541,357 +2% |
| 2022 | $6,344 +0% | $530,742 +2% |
| 2021 | $6,343 +2.7% | $520,335 +1% |
| 2020 | $6,175 +0.4% | $514,999 +2% |
| 2019 | $6,148 +13.6% | $504,900 +12.2% |
| 2018 | $5,414 -3.6% | $450,000 -3.7% |
| 2017 | $5,615 | $467,500 +5% |
| 2016 | $5,615 +3.5% | $445,200 +5% |
| 2015 | $5,422 +4.3% | $424,000 |
| 2014 | $5,198 | $424,000 +43.2% |
| 2013 | -- | $296,000 +5.7% |
| 2012 | -- | $280,000 |
| 2011 | -- | $280,000 +4.1% |
| 2010 | -- | $269,000 -15.4% |
| 2009 | -- | $318,000 -16.3% |
| 2008 | -- | $380,000 -26.2% |
| 2007 | -- | $515,100 +50.2% |
| 2006 | -- | $342,834 +2% |
| 2005 | -- | $336,112 +2625.7% |
| 2004 | -- | $12,331 |
Find assessor info on the county website
Monthly payment
Est. payment
Payment breakdown
Explore the cost of this home by adjusting the details. Changes won't be saved.Climate risks
Neighborhood: West Terra Vista
Nearby schools
GreatSchools rating
- 7/10Ruth Musser Middle SchoolGrades: 5-8Distance: 0.4 mi
- 8/10Rancho Cucamonga High SchoolGrades: 9-12Distance: 1.3 mi
- 7/10Coyote Canyon Elementary SchoolGrades: K-4Distance: 0.5 mi
- $818,1003 bd2 ba1.7k sqft7500 Marmande Pl, Rancho Cucamonga, CA 91730Off Market
- $734,4003 bd2 ba1.6k sqft7504 Marmande Pl, Rancho Cucamonga, CA 91730Off Market
- $886,6004 bd3 ba2k sqft11134 Saint Tropez Dr, Rancho Cucamonga, CA 91730Off Market
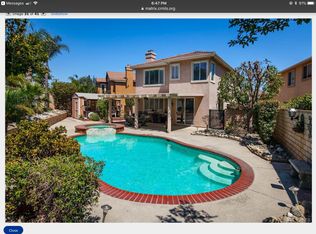
- $743,2003 bd2 ba1.7k sqft7508 Marmande Pl, Rancho Cucamonga, CA 91730Off Market
- $696,5003 bd3 ba1.7k sqft7512 Marmande Pl, Rancho Cucamonga, CA 91730Off Market
- $768,9003 bd3 ba1.7k sqft11140 Saint Tropez Dr, Rancho Cucamonga, CA 91730Off Market
- $652,0003 bd2 ba1.2k sqft7518 Marmande Pl, Rancho Cucamonga, CA 91730Off Market
- $544,4002 bd3 ba1.5k sqft11090 Mountain View Dr APT 75, Rancho Cucamonga, CA 91730Off Market
A local agent can set up tours, give advice and negotiate with sellers.
Similar homes
- $719,0003 bd3 ba1.4k sqft11236 Alencon Dr, Rancho Cucamonga, CA 91730For Sale
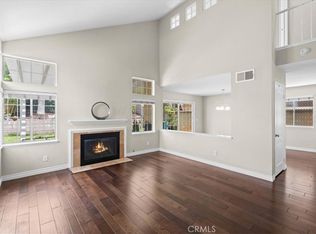 MLS ID #CV26175789, Harley Adams, DYNASTY REAL ESTATE. CRMLS
 - $740,0003 bd2 ba1.2k sqft10243 Ashford St, Rancho Cucamonga, CA 91730For SaleMLS ID #CV26188220, Steven Liu, Elevate Real Estate Agency. CRMLS
- $899,0004 bd3 ba2k sqft7480 Marine Ave, Rancho Cucamonga, CA 91730For Sale
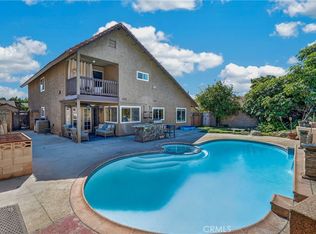 MLS ID #IV26185258, GONZALO SALAZAR, RE/MAX TIME REALTY. CRMLS
 - $708,0003 bd2 ba1.3k sqft10219 Effen St, Rancho Cucamonga, CA 91730For Sale
 MLS ID #CV26179981, Linchen Yang, FIRST TEAM REAL ESTATE. CRMLS
 - $664,9003 bd2 ba999 sqft7609 Belpine Pl, Rancho Cucamonga, CA 91730For SaleMLS ID #CV26062752, Scott Jones, Champions Real Estate. CRMLS
- $789,0004 bd3 ba1.9k sqft11517 Barrett Dr, Rancho Cucamonga, CA 91730For SaleMLS ID #IV26115012, JOSHUA BARTON, A Prime Realty. CRMLS
- $704,4903 bd3 ba1.5k sqft8589 Tapia Way, Rancho Cucamonga, CA 91730New ConstructionLennar Homes
- $858,0004 bd3 ba2.1k sqft11522 Fallingstar Ct, Rancho Cucamonga, CA 91701For SaleMLS ID #TR26185079, Jeffrey Yao, Ameriway Realty. CRMLS
- $839,0004 bd2 ba1.8k sqft6241 Filkins Ave, Rancho Cucamonga, CA 91737For SaleMLS ID #CV26186263, Rossmery Rodriguez, OMEGA REAL ESTATE. CRMLS
- $635,0002 bd3 ba1.1k sqft7671 Barrington Ct, Rancho Cucamonga, CA 91730For SaleMLS ID #OC26137318, Shengyang Xu, GoGo Realtors R.H. Corp. CRMLS
- $719,9994 bd3 ba1.9k sqft8652 Willow Dr, Rancho Cucamonga, CA 91730For SaleMLS ID #WS26127522, SANDY CHEN, Wetrust Realty. CRMLS
- $739,9993 bd2 ba1.5k sqft7823 Ramona Ave, Rancho Cucamonga, CA 91730For SaleMLS ID #IV26067863, ALEJANDRO MARTIN DEL CAMPO, ALLIANCE CAPITAL REALTY. CRMLS
- $849,0004 bd3 ba2k sqft7466 Holloway Rd, Rancho Cucamonga, CA 91730For SaleMLS ID #IV26150595, RON BLASCO, Price Real Estate Group, Inc. CRMLS
- $869,0004 bd3 ba1.9k sqft7469 Holloway Rd, Rancho Cucamonga, CA 91730For SaleMLS ID #P1-28023, Gina Walker, HomeSmart, Evergreen Realty. CRMLS
- $605,0003 bd3 ba1.6k sqft7339 Nightfall Pl, Rancho Cucamonga, CA 91739For SaleMLS ID #IV26186711, ALIN ARSENOV, APA Homes. CRMLS
- $699,9003 bd2 ba1.1k sqft9805 Devon St, Rancho Cucamonga, CA 91730For SaleMLS ID #IV26125656, SUSANNA KALEJIAN, PACIFIC HOME BROKERS. CRMLS
- $682,4904 bd4 ba1.8k sqft8487 Tapia Way, Rancho Cucamonga, CA 91730New ConstructionLennar Homes
- $615,0003 bd3 ba1.9k sqft11450 Church St APT 78, Rancho Cucamonga, CA 91730For SaleMLS ID #TR26147524, Fan Tseung, ReMax 2000 Realty. CRMLS
- $599,9003 bd3 ba1.6k sqft7353 Ellena #148, Rancho Cucamonga, CA 91730For SaleMLS ID #CV26126140, Jennifer Cho, NEW STAR REALTY & INVESTMENT. CRMLS
- $590,0002 bd1 ba917 sqft11225 Drake St, Rancho Cucamonga, CA 91701For SaleMLS ID #TR26184727, Paul Varga, Homequest Real Estate. CRMLS
Local buyer's agents are ready to help
