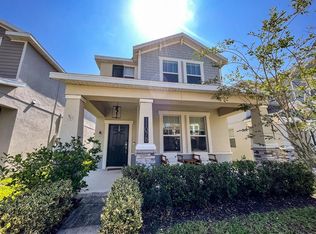
Welcome to your dream home in the highly sought-after Storey Grove community! This beautifully upgraded 4-bedroom, 3-bathroom home offers 2,042 square feet of stylish and functional living space, designed for comfort and modern living. Step inside and enjoy NO carpet—featuring bamboo, luxury vinyl, laminate, ceramic tile, and hardwood floors throughout. The stunning quartz countertops elevate the kitchen, making it the perfect space for gathering, cooking, and making memories. Located in an A-rated school district, with an elementary and middle school right in the community, this home offers convenience and top-tier education options. Enjoy incredible resort-style amenities, including a community pool, clubhouse, fitness center, dog parks, playgrounds, and a basketball court. Plus, you're just 10 minutes from Disney, making every day feel like a getaway. With a new roof (2023) and a transferable warranty, this home is move-in ready and waiting for you. Home is where your story begins... Let’s start yours today. Schedule your private showing now—this one won’t last!
Sold for $510,000
Street View
$510,000
11090 SILVER SURFER ALLEY, WINTER GARDEN, FL 34787
4beds
2,042sqft
Single Family Residence
Built in 2018
4,063 Square Feet Lot
$504,600 Zestimate®
$250/sqft
$2,954 Estimated rent
Home value
$504,600
$459,000 - $555,000
$2,954/mo
Zestimate® history
Owner options
List your home for rent
$2,954/mo
Rent Zestimate®
Find your next renter with Zillow Rental Manager. Plus, with online applications, you can quickly screen prospective tenants – for free.
$2,954/mo
Rent Zestimate®
Refinance and save
$3,734/mo
Est. payment
Refinancing to a lower rate could help reduce your monthly payments and save thousands over the life of the loan.
$3,734/mo
Est. payment
Explore your selling options
Work with a Zillow partner agent
Leverage their expertise and Zillow's premium Showcase listings to get your home seen by more buyers.
Get startedList with your own agent
Get your home in front of millions of buyers by listing it on Zillow.
Learn how to do itSell it yourself
Take full control of how buyers see your home on Zillow by listing For Sale by Owner (FSBO).
List your homeWhat's special
Basketball courtStunning quartz countertopsDog parksCommunity poolFitness center
Zillow last checked:
Listing updated:
Listed by:
Lonnel Dragus 813-786-7047,
WEICHERT, REALTORS-HALLMARK PR 352-536-9948
Bought with:
Lonnel Dragus, 3490821
WEICHERT, REALTORS-HALLMARK PR
Source: Stellar MLS,MLS#: G5093747 Originating MLS: Lake and Sumter
Originating MLS: Lake and Sumter
Facts & features
Interior
Bedrooms & bathrooms
- Bedrooms: 4
- Bathrooms: 3
- Full bathrooms: 3
Primary bedroom
- Features: En Suite Bathroom, Walk-In Closet(s)
- Level: Second
- Area: 195 Square Feet
- Dimensions: 15x13
Bedroom 2
- Features: Built-in Closet
- Level: Second
- Area: 150 Square Feet
- Dimensions: 15x10
Bedroom 3
- Features: Built-in Closet
- Level: Second
- Area: 110 Square Feet
- Dimensions: 11x10
Bedroom 4
- Features: Built-in Closet
- Level: First
Primary bathroom
- Features: Dual Sinks, Storage Closet
- Level: Second
Dining room
- Level: First
- Area: 165 Square Feet
- Dimensions: 15x11
Kitchen
- Features: Exhaust Fan
- Level: First
Living room
- Level: First
- Area: 196 Square Feet
- Dimensions: 14x14
Heating
- Central
Cooling
- Central Air
Appliances
- Included: Disposal, Dryer, Exhaust Fan, Freezer, Ice Maker, Microwave, Range, Refrigerator, Washer
- Laundry: Laundry Room, Upper Level
Features
- Attic Fan, Ceiling Fan(s), Eating Space In Kitchen, High Ceilings, Kitchen/Family Room Combo, Open Floorplan, PrimaryBedroom Upstairs, Thermostat, Walk-In Closet(s)
- Flooring: Bamboo, Ceramic Tile, Laminate, Luxury Vinyl, Hardwood
- Windows: Blinds, ENERGY STAR Qualified Windows, Window Treatments
- Has fireplace: No
Interior area
- Total structure area: 2,751
- Total interior livable area: 2,042 sqft
Property
Parking
- Total spaces: 2
- Parking features: Alley Access, Garage Door Opener, Garage Faces Rear
- Garage spaces: 2
- Details: Garage Dimensions: 22x21
Features
- Levels: Two
- Stories: 2
- Patio & porch: Covered, Front Porch
- Exterior features: Irrigation System, Sidewalk
Lot
- Size: 4,063 Square Feet
- Dimensions: 32 x 127 x 32 x 127
- Features: Landscaped, Sidewalk
- Residential vegetation: Mature Landscaping, Trees/Landscaped
Details
- Parcel number: 182427717302050
- Zoning: P-D
- Special conditions: None
Construction
Type & style
- Home type: SingleFamily
- Architectural style: Florida
- Property subtype: Single Family Residence
Materials
- Block, Stucco
- Foundation: Slab
- Roof: Shingle
Condition
- Completed
- New construction: No
- Year built: 2018
Utilities & green energy
- Sewer: Public Sewer
- Water: Public
- Utilities for property: Cable Available, Electricity Connected, Phone Available, Public, Water Connected
Green energy
- Energy efficient items: Appliances, Thermostat, Windows
- Water conservation: Irrigation-Reclaimed Water
Community & HOA
Community
- Features: Clubhouse, Dog Park, Fitness Center, Irrigation-Reclaimed Water, Playground, Pool, Sidewalks
- Security: Fire Alarm, Smoke Detector(s)
- Pet fee: $0 monthly
- Subdivision: STOREY GROVE PH 1B-2
HOA
- Has HOA: Yes
- Amenities included: Clubhouse, Fitness Center, Maintenance, Playground, Pool, Security
- Services included: Community Pool, Maintenance Grounds, Pool Maintenance
- HOA fee: $99 monthly
- HOA name: Treva Erquitt
- HOA phone: 407-705-2190
Location
- Region: Winter Garden
Financial & listing details
- Price per square foot: $250/sqft
- Tax assessed value: $423,370
- Annual tax amount: $4,498
- Date on market: 3/4/2025
- Cumulative days on market: 221 days
- Listing terms: Cash,Conventional,FHA,VA Loan
- Ownership: Fee Simple
- Total actual rent: 0
- Electric utility on property: Yes
- Road surface type: Paved, Asphalt
Price history
| Date | Event | Price |
|---|---|---|
| 5/20/2025 | Sold | $510,000+2%$250/sqft |
Source:  Stellar MLS #G5093747 Report a problem Stellar MLS #G5093747 Report a problem | ||
| 4/10/2025 | Pending sale | $500,000$245/sqft |
Source: Stellar MLS #G5093747 Report a problem | ||
| 3/24/2025 | Price change | $500,000-5.5%$245/sqft |
Source: Stellar MLS #G5093747 Report a problem | ||
| 3/5/2025 | Listed for sale | $529,000$259/sqft |
Source: Stellar MLS #G5093747 Report a problem | ||
| 1/20/2025 | Listing removed | $529,000$259/sqft |
Source: Stellar MLS #O6224222 Report a problem | ||
| 8/11/2024 | Price change | $529,000-2.9%$259/sqft |
Source: Stellar MLS #O6224222 Report a problem | ||
| 7/19/2024 | Listed for sale | $545,000+92%$267/sqft |
Source: Stellar MLS #O6224222 Report a problem | ||
| 8/28/2018 | Sold | $283,800$139/sqft |
Source: Public Record Report a problem | ||
Public tax history
| Year | Property taxes | Tax assessment |
|---|---|---|
| 2024 | $4,498 +7% | $287,248 +3% |
| 2023 | $4,204 +5.5% | $278,882 +3% |
| 2022 | $3,985 +0.7% | $270,759 +3% |
| 2021 | $3,958 -9% | $262,873 +7.6% |
| 2020 | $4,348 +1.7% | $244,385 +1.9% |
| 2019 | $4,275 +430.4% | $239,859 +499.6% |
| 2018 | $806 | $40,000 |
Find assessor info on the county website
Neighborhood: 34787
Nearby homes
- $523,4004 bd3 ba2.3k sqft11084 Silver Surfer Aly, Winter Garden, FL 34787Off Market
- $479,5004 bd3 ba2k sqft11096 Silver Surfer Aly, Winter Garden, FL 34787Off Market
- $535,0004 bd3 ba2k sqft11078 Silver Surfer Aly, Winter Garden, FL 34787Sold
- $459,6003 bd2 ba1.6k sqft11102 Silver Surfer Aly, Winter Garden, FL 34787Off Market
- $440,0003 bd3 ba1.7k sqft11072 Silver Surfer Aly, Winter Garden, FL 34787For Sale
- $465,3003 bd3 ba1.8k sqft11066 Silver Surfer Aly, Winter Garden, FL 34787Off Market
- $480,6003 bd3 ba2.1k sqft11120 Folklore St, Winter Garden, FL 34787Off Market
- $466,2004 bd3 ba2k sqft11114 Folklore St, Winter Garden, FL 34787Off Market
Nearby schools
GreatSchools rating
- 6/10Water Spring ElementaryGrades: PK-5Distance: 0.5 mi
- 9/10Water Spring Middle School-0482Grades: 6-8Distance: 0.7 mi
- 6/10Horizon High SchoolGrades: 9-12Distance: 1.6 mi
Schools provided by the listing agent
- Elementary: Water Spring Elementary
- Middle: Water Spring Middle
- High: Horizon High School
Source: Stellar MLS. This data may not be complete. We recommend contacting the local school district to confirm school assignments for this home.
Get a cash offer in 3 minutes
Find out how much your home could sell for in as little as 3 minutes with a no-obligation cash offer.
Estimated market value
$504,600
Get a cash offer in 3 minutes
Find out how much your home could sell for in as little as 3 minutes with a no-obligation cash offer.
Estimated market value
$504,600
- Florida
- Orange County
- Winter Garden
- 34787
- 11090 SILVER SURFER ALLEY
Nearby cities
Nearby neighborhoods
Nearby zip codes
Other Winter Garden Topics
