**Whole-House Generator (2022): ** Enjoy peace of mind knowing your home is equipped with a recently installed generator. **Central Air Conditioning (2020): ** Stay cool and comfortable year-round with the updated CAC system. Welcome to your beautiful home situated in the highly sought-after community of Tivoli Reserve. This property perfectly blends style, comfort, and serene lakeside living, offering an unmatched lifestyle. Upon entering, you are greeted by a spectacular great room featuring cathedral ceilings. The open and inviting layout flows effortlessly, creating a seamless connection between indoor and outdoor spaces. Expansive sliding glass doors lead to a screened lanai and an extended patio area, where you can relax and enjoy the picturesque views of the lush green grass ..... that waits for your distinctive touch. The home boasts an updated kitchen equipped with pristine granite countertops and appliances, including a newer dishwasher and refrigerator. Off the kitchen, you will find a formal dining room that is perfect for hosting family gatherings or elegant dinner parties. The split floor plan offers privacy and comfort, with each bedroom features ensuite bathrooms. The plantation shutters adorning every window not only enhance the aesthetic but also provide excellent light control and privacy. Step outside to your personal oasis. The screened lanai and extended patio are perfect for entertaining or simply soaking in the tranquil sunrise views while sipping on your morning coffee. What truly sets this home apart is its move-in-ready appeal. Just pack your toothbrush, and you are ready to begin your new chapter in this incredible home. This stunning home in Tivoli Reserve is more than just a house, it is a lifestyle. With its thoughtful design, updates, and unparalleled location, this is an opportunity you do not want to miss. Schedule your tour today and experience the magic of Tivoli Reserve.
Room dimensions are approximate.
Sold for $490,000
$490,000
11090 Via Amalfi, Boynton Beach, FL 33437
3beds
2,334sqft
Single Family Residence
Built in 2002
8,195 Square Feet Lot
$501,700 Zestimate®
$210/sqft
$4,602 Estimated rent
Home value
$501,700
$447,000 - $562,000
$4,602/mo
Zestimate® history
Owner options
List your home for rent
$4,602/mo
Rent Zestimate®
Find your next renter with Zillow Rental Manager. Plus, with online applications, you can quickly screen prospective tenants – for free.
$4,602/mo
Rent Zestimate®
Refinance and save
$4,036/mo
Est. payment
Refinancing to a lower rate could help reduce your monthly payments and save thousands over the life of the loan.
$4,036/mo
Est. payment
Explore your selling options
Work with a Zillow partner agent
Leverage their expertise and Zillow's premium Showcase listings to get your home seen by more buyers.
Get startedList with your own agent
Get your home in front of millions of buyers by listing it on Zillow.
Learn how to do itSell it yourself
Take full control of how buyers see your home on Zillow by listing For Sale by Owner (FSBO).
List your homeWhat's special
Zillow last checked:
Listing updated:
Listed by:
Ted Gliptis 516-835-6957,
KW Innovations
Bought with:
Jordana E Tobel, 3237408
Premier Listings
Source: BeachesMLS,MLS#: R11094964 Originating MLS: BeachesMLS
Originating MLS: BeachesMLSFacts & features
Interior
Bedrooms & bathrooms
- Bedrooms: 3
- Bathrooms: 3
- Full bathrooms: 3
- Main level bathrooms: 3
- Main level bedrooms: 3
Primary bedroom
- Level: Main
- Area: 252
- Dimensions: 18 X 14
Bedroom 2
- Area: 156
- Dimensions: 13 X 12
Bedroom 3
- Area: 144
- Dimensions: 12 X 12
Dining room
- Area: 195
- Dimensions: 15 X 13
Kitchen
- Level: Main
- Area: 216
- Dimensions: 18 X 12
Living room
- Level: Main
- Area: 408
- Dimensions: 24 X 17
Other
- Description: Breakfast Area
- Area: 70
- Dimensions: 7 X 10
Utility room
- Area: 49
- Dimensions: 7 X 7
Heating
- Central
Cooling
- Central Air, Ceiling Fan(s)
Appliances
- Included: Dryer, Dishwasher, Electric Range, Disposal, Microwave, Refrigerator, Washer
- Laundry: Inside, Laundry Closet
Features
- Breakfast Area, Bathtub, Cathedral Ceiling(s), Dining Area, Separate/Formal Dining Room, Dual Sinks, Entrance Foyer, Garden Tub/Roman Tub, High Ceilings, Kitchen Island, Main Level Primary, Pantry, Split Bedrooms, Soaking Tub, Separate Shower, Vaulted Ceiling(s), Walk-In Closet(s)
- Flooring: Carpet, Ceramic Tile
- Doors: French Doors
- Windows: Metal, Other, Plantation Shutters, Single Hung
Interior area
- Total structure area: 3,015
- Total interior livable area: 2,334 sqft
Property
Parking
- Total spaces: 4
- Parking features: Attached, Garage
- Attached garage spaces: 2
- Uncovered spaces: 2
Accessibility
- Accessibility features: Accessible Doors, Accessible Hallway(s)
Features
- Levels: One
- Stories: 1
- Entry location: Entry Level Living Area Y
- Patio & porch: Covered, Patio, Porch, Screened
- Exterior features: Outdoor Living Area, Porch, Room For Pool
- Pool features: Association
- Has view: Yes
- View description: Garden
- Waterfront features: None
Lot
- Size: 8,195 Square Feet
- Dimensions: 0.1881 ACRES
- Features: Sprinklers Automatic, < 1/4 Acre
Details
- Parcel number: 00424532010001470
- Zoning: PUD
- Special conditions: Listed As-Is
Construction
Type & style
- Home type: SingleFamily
- Architectural style: Mediterranean
- Property subtype: Single Family Residence
Materials
- Block, Stucco
- Roof: Barrel,Concrete,Spanish Tile,Tile
Condition
- Resale
- New construction: No
- Year built: 2002
Details
- Builder model: VENIZIA
Utilities & green energy
- Electric: 3 Phase
- Sewer: Public Sewer
- Water: Public
- Utilities for property: Cable Available, Sewer Available, Water Available
Community & HOA
Community
- Features: Home Owners Association, Gated, Property Manager On-Site, Street Lights
- Security: Security System, Gated with Guard, Gated Community, Smoke Detector(s), Security Guard
- Senior community: Yes
- Subdivision: TIVOLI RESERVE
HOA
- Has HOA: Yes
- Amenities included: Billiard Room, Business Center, Clubhouse, Fitness Center, Library, Pickleball, Pool, Sidewalks, Tennis Court(s), Trail(s)
- Services included: Common Areas, Cable TV, Maintenance Grounds, Recreation Facilities, Sewer, Trash, Internet
- HOA fee: $677 monthly
- HOA phone: 561-735-8800
Location
- Region: Boynton Beach
Financial & listing details
- Price per square foot: $210/sqft
- Tax assessed value: $537,885
- Annual tax amount: $5,173
- Date on market: 6/1/2025
- Cumulative days on market: 71 days
- Listing terms: Cash,Conventional,FHA,VA Loan
Price history
| Date | Event | Price |
|---|---|---|
| 9/26/2025 | Sold | $490,000-10.9%$210/sqft |
Source:  BeachesMLS #R11094964 Report a problem BeachesMLS #R11094964 Report a problem | ||
| 7/9/2025 | Price change | $550,000-4.5%$236/sqft |
Source: BeachesMLS #RX-11094964 Report a problem | ||
| 6/7/2025 | Price change | $575,888-4%$247/sqft |
Source: BeachesMLS #RX-11094964 Report a problem | ||
| 6/1/2025 | Listed for sale | $599,888+26.3%$257/sqft |
Source: BeachesMLS #RX-11094964 Report a problem | ||
| 7/11/2005 | Sold | $475,000+94%$204/sqft |
Source: Public Record Report a problem | ||
| 12/12/2002 | Sold | $244,900$105/sqft |
Source: Public Record Report a problem | ||
Public tax history
| Year | Property taxes | Tax assessment |
|---|---|---|
| 2025 | $5,334 +3.1% | $340,122 +2.9% |
| 2024 | $5,173 +2.6% | $330,536 +3% |
| 2023 | $5,044 +1% | $320,909 +3% |
| 2022 | $4,996 +0.7% | $311,562 +3% |
| 2021 | $4,961 +0.7% | $302,487 +1.4% |
| 2020 | $4,925 +1.2% | $298,311 +2.3% |
| 2019 | $4,865 | $291,604 +1.9% |
| 2018 | $4,865 +5.3% | $286,167 +2.1% |
| 2017 | $4,622 +1.2% | $280,281 +2.1% |
| 2016 | $4,567 -0.2% | $274,516 +0.7% |
| 2015 | $4,578 -2.2% | $272,608 +1.2% |
| 2014 | $4,681 +1.5% | $269,464 +1.5% |
| 2013 | $4,613 +0.5% | $265,482 +1.7% |
| 2012 | $4,590 -5.7% | $261,044 -3.4% |
| 2011 | $4,869 +1% | $270,140 +1.5% |
| 2010 | $4,819 -5.3% | $266,148 -8.2% |
| 2009 | $5,087 +0.9% | $289,989 -9.1% |
| 2008 | $5,043 -22.8% | $319,109 -20% |
| 2007 | $6,533 -6.3% | $398,662 +2.1% |
| 2006 | $6,974 | $390,480 +70.5% |
| 2005 | -- | $228,976 +3% |
| 2004 | $2,047 +809.7% | $222,307 +1.9% |
| 2003 | $225 -77.9% | $218,162 +336.3% |
| 2002 | $1,016 | $50,000 |
Find assessor info on the county website
Neighborhood: 33437
Nearby homes
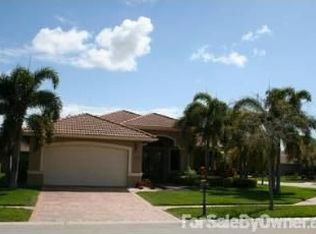
- $592,7003 bd3 ba2.4k sqft11096 Via Amalfi, Boynton Beach, FL 33437Off Market
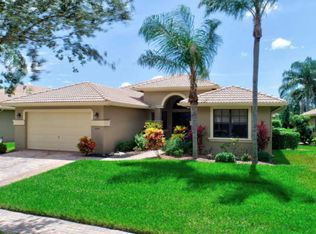
- $746,0003 bd3 ba2.7k sqft11084 Via Amalfi, Boynton Beach, FL 33437Off Market
- $667,600-- bd3 ba2.8k sqft7854 Via Grande, Boynton Beach, FL 33437Off Market
- $723,9004 bd3 ba2.8k sqft11078 Via Amalfi, Boynton Beach, FL 33437Off Market
- $669,5004 bd3 ba2.8k sqft7860 Via Grande, Boynton Beach, FL 33437Off Market
- $520,6002 bd2 ba2.2k sqft11091 Via Amalfi, Boynton Beach, FL 33437Off Market
- $619,000-- bd-- ba2.8k sqft11097 Via Amalfi, Boynton Beach, FL 33437Off Market
- $652,8003 bd3 ba2.5k sqft11085 Via Amalfi, Boynton Beach, FL 33437Off Market
Nearby schools
GreatSchools rating
- 5/10Hagen Road Elementary SchoolGrades: PK-5Distance: 0.7 mi
- 10/10West Boynton Middle SchoolGrades: 6-8Distance: 1.3 mi
- 6/10Park Vista Community High SchoolGrades: 9-12Distance: 3.7 mi
Get a cash offer in 3 minutes
Find out how much your home could sell for in as little as 3 minutes with a no-obligation cash offer.
Estimated market value
$501,700
Get a cash offer in 3 minutes
Find out how much your home could sell for in as little as 3 minutes with a no-obligation cash offer.
Estimated market value
$501,700
- Florida
- Palm Beach County
- Boynton Beach
- 33437
- 11090 Via Amalfi
Nearby cities
Nearby neighborhoods
Nearby zip codes
Other Boynton Beach Topics
