Skip main navigation
Sold for $750,000
  • $750,000

    11090 W Pyramid Peak, Littleton, CO 80127

    4beds
    2,204sqft
    Single Family Residence
    Built in 1978
    8,015 Square Feet Lot
    $737,700 Zestimate®
    $340/sqft
    $3,544 Estimated rent

    Home value

    $737,700

    $693,000 - $789,000

    $3,544/mo

    Zestimate® history
    Loading
    Loading...

    Owner options

    List your home for rent

    $3,544/mo

    Rent Zestimate®

    Find your next renter with Zillow Rental Manager. Plus, with online applications, you can quickly screen prospective tenants – for free.

    Learn more

    $3,544/mo

    Rent Zestimate®

    Refinance and save

    $4,422/mo

    Est. payment

    Refinancing to a lower rate could help reduce your monthly payments and save thousands over the life of the loan.

    See today's rates

    $4,422/mo

    Est. payment

    Explore your selling options

    Work with a Zillow partner agent

    Leverage their expertise and Zillow's premium Showcase listings to get your home seen by more buyers.

    Get started

    List with your own agent

    Get your home in front of millions of buyers by listing it on Zillow.

    Learn how to do it

    Sell it yourself

    Take full control of how buyers see your home on Zillow by listing For Sale by Owner (FSBO).

    List your home

    What's special

    Mature treesNew fenceCorner lotFinished walk-out basementExtensive landscapingNew patioNew windows
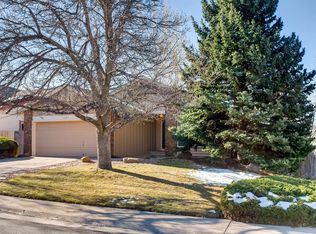
    Hard to find views like these in a Ranch floor plan plus a walk-out basement that also has views of the Dakota Hogback! Located in a cul-de-sac on a large corner lot. This home has close to $100K in improvements since the owner acquired the property in 2022 - including new windows, new furnace and A/C, new driveway/walkway, new fence, new patio and extensive landscaping. Finished walk-out basement with a kitchenette and a bed/bath is great for guests or could be used for multi-generational living. Mature trees in front and back give this lot a very private feel. Located within minutes of Kipling and C-470, this home offers quick access to the west side as well as the greater Denver Metro area. Enjoy the best of Colorado outdoors as the Ken Caryl Ranch Plains subdivision has access to tennis courts, swimming pools, a community center, parks, equestrian center and miles of private hiking trails and open space. Gigabit internet access available from BAM Fiber.

    Zillow last checked:

    Listing updated:

    Listed by:

    Bill Ogden 303-225-1842 bill.ogden@kw.com,

    Keller Williams DTC

    Bought with:

    Jackie Garcia, 40028035

    RE/MAX Professionals

    Source: REcolorado as distributed by MLS GRID,MLS#: 2181899MLS Logo

    Facts & features

    Interior

    Bedrooms & bathrooms
    • Bedrooms: 4
    • Bathrooms: 3
    • Full bathrooms: 1
    • 3/4 bathrooms: 2
    • Main level bathrooms: 2
    • Main level bedrooms: 3
    Bedroom
    • Features: Primary Suite
    • Level: Main
    Bedroom
    • Level: Main
    Bedroom
    • Level: Main
    Bedroom
    • Level: Basement
    Bathroom
    • Features: Primary Suite
    • Level: Main
    Bathroom
    • Level: Main
    Bathroom
    • Level: Basement
    Bonus room
    • Level: Basement
    Dining room
    • Level: Main
    Family room
    • Level: Basement
    Kitchen
    • Level: Main
    Laundry
    • Level: Basement
    Living room
    • Level: Main
    Heating
    • Forced Air, Natural Gas
    Cooling
    • Central Air
    Appliances
    • Included: Cooktop, Dishwasher, Disposal, Dryer, Gas Water Heater, Microwave, Oven, Range, Refrigerator, Washer
    • Laundry: Laundry Closet
    Features
    • Kitchen Island, Open Floorplan, Primary Suite, Smoke Free, Vaulted Ceiling(s), Wet Bar
    • Flooring: Carpet, Laminate, Tile, Wood
    • Windows: Double Pane Windows
    • Basement: Finished,Walk-Out Access
    • Number of fireplaces: 1
    • Fireplace features: Living Room, Wood Burning
    Interior area
    • Total structure area: 2,204
    • Total interior livable area: 2,204 sqft
    • Finished area above ground: 1,464
    • Finished area below ground: 740

    Property

    Parking
    • Total spaces: 2
    • Parking features: Concrete
    • Attached garage spaces: 2
    Features
    • Levels: One
    • Stories: 1
    • Entry location: Ground
    • Patio & porch: Deck, Patio
    • Exterior features: Balcony, Dog Run, Private Yard, Rain Gutters
    • Fencing: Full
    • Has view: Yes
    • View description: Mountain(s)
    Lot
    • Size: 8,015 Square Feet
    • Features: Corner Lot, Cul-De-Sac, Foothills
    Details
    • Parcel number: 126330
    • Zoning: P-D
    • Special conditions: Standard

    Construction

    Type & style
    • Home type: SingleFamily
    • Architectural style: Contemporary
    • Property subtype: Single Family Residence
    Materials
    • Brick, Frame, Wood Siding
    • Foundation: Slab
    • Roof: Composition
    Condition
    • Updated/Remodeled
    • Year built: 1978

    Utilities & green energy

    • Electric: 110V, 220 Volts
    • Sewer: Public Sewer
    • Water: Public

    Community & HOA

    Community
    • Security: Carbon Monoxide Detector(s), Smoke Detector(s)
    • Subdivision: Ken Caryl Ranch Plains
    HOA
    • Has HOA: Yes
    • Amenities included: Clubhouse, Fitness Center, Park, Playground, Pool, Tennis Court(s), Trail(s)
    • Services included: Recycling, Trash
    • HOA fee: $78 monthly
    • HOA name: Ken Caryl Ranch Master Association
    • HOA phone: 303-979-1876
    Location
    • Region: Littleton

    Financial & listing details

    • Price per square foot: $340/sqft
    • Annual tax amount: $4,044
    • Date on market: 10/31/2025
    • Listing terms: Cash,Conventional,FHA,Jumbo,VA Loan
    • Exclusions: Seller's Personal Property
    • Ownership: Corporation/Trust
    • Road surface type: Paved

    Price history

    DateEventPrice
    11/25/2025Sold$750,000$340/sqft
    Source: REcolorado as distributed by MLS GRID #2181899 Report a problem
    11/4/2025Pending sale$750,000$340/sqft
    Source: REcolorado as distributed by MLS GRID #2181899 Report a problem
    10/31/2025Listed for sale$750,000$340/sqft
    Source: REcolorado as distributed by MLS GRID #2181899 Report a problem

    Public tax history

    Tax history is unavailable.

    Neighborhood: 80127

    Nearby schools

    GreatSchools rating
    Schools provided by the listing agent
    • Elementary: Shaffer
    • Middle: Falcon Bluffs
    • High: Chatfield
    • District: Jefferson County R-1

    Source: REcolorado as distributed by MLS GRID. This data may not be complete. We recommend contacting the local school district to confirm school assignments for this home.

    Get a cash offer in 3 minutes
    Find out how much your home could sell for in as little as 3 minutes with a no-obligation cash offer.
    Estimated market value
    $737,700
    Get a cash offer in 3 minutes
    Find out how much your home could sell for in as little as 3 minutes with a no-obligation cash offer.
    Estimated market value
    $737,700