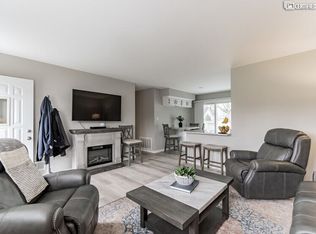
Let's get the big questions answered first - YES, it's in Carmel, it has no HOA, it's just half a block from the Monon Trail, and it sits on a spacious 0.78-acre corner lot across from the Monon Center. That combination alone is rare - even if you're eyeing it just for the land with its mature trees and generous setting. But the home itself is just as impressive. Step onto the welcoming covered front porch and into the family room, featuring original, newly refinished hardwood floors and remote control operated window shades. The updated kitchen shines with stainless steel appliances, quartz countertops, tile backsplash, and modern finishes throughout. The backyard extends well beyond the side fencing, offering abundant space for entertaining, gardening, or future expansion. The oversized 624 sq. ft. garage provides exceptional storage and workspace. Recent upgrades include HVAC, tankless water heater, added insulation, backyard fencing, roof, patio, and kitchen and bathroom renovations. Enjoy low taxes, low utility costs, and move-in-ready comfort. Washer, dryer, and furniture are negotiable. Be sure to view the 3D tour and video walkthrough to experience this Carmel gem for yourself!
Sold
$360,000
11090 Willowmere Dr, Indianapolis, IN 46280
3beds
1,117sqft
Residential, Single Family Residence
Built in 1965
0.78 Acres Lot
$371,600 Zestimate®
$322/sqft
$1,945 Estimated rent
Home value
$371,600
$353,000 - $390,000
$1,945/mo
Zestimate® history
Owner options
List your home for rent
$1,945/mo
Rent Zestimate®
Find your next renter with Zillow Rental Manager. Plus, with online applications, you can quickly screen prospective tenants – for free.
$1,945/mo
Rent Zestimate®
Refinance and save
$2,208/mo
Est. payment
Refinancing to a lower rate could help reduce your monthly payments and save thousands over the life of the loan.
$2,208/mo
Est. payment
Explore your selling options
Work with a Zillow partner agent
Leverage their expertise and Zillow's premium Showcase listings to get your home seen by more buyers.
Get startedList with your own agent
Get your home in front of millions of buyers by listing it on Zillow.
Learn how to do itSell it yourself
Take full control of how buyers see your home on Zillow by listing For Sale by Owner (FSBO).
List your homeWhat's special
Zillow last checked:
Listing updated:
Listed by:
Matthew Mielke 317-538-3957,
Envoy Real Estate, LLC
Bought with:
Jamalyn Peigh Williamson
@properties
Source: MIBOR as distributed by MLS GRID,MLS#: 22070373
Facts & features
Interior
Bedrooms & bathrooms
- Bedrooms: 3
- Bathrooms: 2
- Full bathrooms: 1
- 1/2 bathrooms: 1
- Main level bathrooms: 2
- Main level bedrooms: 3
Primary bedroom
- Level: Main
- Area: 132 Square Feet
- Dimensions: 12x11
Bedroom 2
- Level: Main
- Area: 110 Square Feet
- Dimensions: 11x10
Bedroom 3
- Level: Main
- Area: 121 Square Feet
- Dimensions: 11x11
Dining room
- Level: Main
- Area: 110 Square Feet
- Dimensions: 11x10
Family room
- Level: Main
- Area: 228 Square Feet
- Dimensions: 19x12
Kitchen
- Features: Tile-Ceramic
- Level: Main
- Area: 88 Square Feet
- Dimensions: 11x8
Heating
- Forced Air, Natural Gas
Cooling
- Central Air
Appliances
- Included: Dishwasher, Disposal, MicroHood, Electric Oven, Refrigerator, Tankless Water Heater, Water Softener Owned
- Laundry: Main Level
Features
- Breakfast Bar, Hardwood Floors, Supplemental Storage
- Flooring: Hardwood
- Windows: Wood Work Painted
- Has basement: No
Interior area
- Total structure area: 1,117
- Total interior livable area: 1,117 sqft
Property
Parking
- Total spaces: 2
- Parking features: Attached
- Attached garage spaces: 2
- Details: Garage Parking Other(Finished Garage, Keyless Entry)
Features
- Levels: One
- Stories: 1
- Patio & porch: Covered, Patio
- Fencing: Fenced,Full
- Has view: Yes
- View description: Trees/Woods
Lot
- Size: 0.78 Acres
- Features: Corner Lot, Mature Trees, Trees-Small (Under 20 Ft)
Details
- Parcel number: 291301401003000018
- Special conditions: Sales Disclosure Supplements
- Horse amenities: None
Construction
Type & style
- Home type: SingleFamily
- Architectural style: Ranch
- Property subtype: Residential, Single Family Residence
Materials
- Brick
- Foundation: Block
Condition
- Updated/Remodeled
- New construction: No
- Year built: 1965
Utilities & green energy
- Water: Well, Private
- Utilities for property: Electricity Connected, Sep Electric Meter, Sep Gas Meter, Sewer Connected
Community & HOA
Community
- Security: Smoke Detector(s)
- Subdivision: Willowmere
HOA
- Has HOA: No
Location
- Region: Indianapolis
Financial & listing details
- Price per square foot: $322/sqft
- Tax assessed value: $151,600
- Annual tax amount: $1,146
- Date on market: 10/30/2025
- Cumulative days on market: 42 days
- Electric utility on property: Yes
Price history
| Date | Event | Price |
|---|---|---|
| 1/30/2026 | Listing removed | $2,800$3/sqft |
Source: Zillow Rentals Report a problem | ||
| 1/23/2026 | Listed for rent | $2,800$3/sqft |
Source: Zillow Rentals Report a problem | ||
| 12/30/2025 | Sold | $360,000-5.2%$322/sqft |
Source:  MIBOR as distributed by MLS GRID #22070373 Report a problem MIBOR as distributed by MLS GRID #22070373 Report a problem | ||
| 12/11/2025 | Pending sale | $379,900$340/sqft |
Source: MIBOR as distributed by MLS GRID #22070373 Report a problem | ||
| 11/19/2025 | Price change | $379,900-1.3%$340/sqft |
Source: MIBOR as distributed by MLS GRID #22070373 Report a problem | ||
| 10/30/2025 | Listed for sale | $385,000+19.4%$345/sqft |
Source: MIBOR as distributed by MLS GRID #22070373 Report a problem | ||
| 9/5/2023 | Sold | $322,500+7.5%$289/sqft |
Source: MIBOR as distributed by MLS GRID #21933909 Report a problem | ||
| 8/7/2023 | Pending sale | $300,000$269/sqft |
Source: MIBOR as distributed by MLS GRID #21933909 Report a problem | ||
| 8/5/2023 | Listed for sale | $300,000$269/sqft |
Source: MIBOR as distributed by MLS GRID #21933909 Report a problem | ||
Public tax history
| Year | Property taxes | Tax assessment |
|---|---|---|
| 2025 | $1,145 +9.2% | $151,600 +8.5% |
| 2024 | $1,049 -60.8% | $139,700 +3.7% |
| 2023 | $2,675 +9.6% | $134,700 +3.9% |
| 2022 | $2,441 0% | $129,700 +10.1% |
| 2021 | $2,442 +3.5% | $117,800 |
| 2020 | $2,359 | $117,800 |
| 2019 | -- | $117,800 |
| 2018 | $2,148 +9% | $117,800 +5.5% |
| 2017 | $1,970 +6.2% | $111,700 -3% |
| 2016 | $1,855 -0.6% | $115,100 +1% |
| 2014 | $1,867 +3.8% | $114,000 +2.2% |
| 2013 | $1,799 +218.9% | $111,600 +2.7% |
| 2012 | $564 -12.3% | $108,700 -10.8% |
| 2011 | $643 -8.4% | $121,800 |
| 2010 | $702 +31.7% | $121,800 |
| 2009 | $533 -22.4% | $121,800 |
| 2007 | $687 -19.1% | $121,800 |
| 2006 | $849 | $121,800 +15.2% |
| 2005 | -- | $105,700 +93.9% |
| 2002 | $735 -0.9% | $54,500 +199.9% |
| 2001 | $741 | $18,170 |
Find assessor info on the county website
Neighborhood: Home Place
Nearby homes
- $288,1003 bd2 ba1.1k sqft1225 E 111th St, Indianapolis, IN 46280Off Market
- $393,1005 bd3 ba2.2k sqft11075 Willowmere Dr, Indianapolis, IN 46280Off Market

- $372,3003 bd2 ba1.9k sqft11080 Willowmere Dr, Indianapolis, IN 46280Off Market
- $352,7004 bd2 ba2.1k sqft1221 E 111th St, Indianapolis, IN 46280Off Market
- $340,2004 bd2 ba1.8k sqft11055 Willowmere Dr, Indianapolis, IN 46280Off Market
- $593,2004 bd3 ba3.7k sqft1325 E 111th St, Indianapolis, IN 46280Off Market
- $264,9003 bd1 ba1.3k sqft11051 Willowmere Dr, Indianapolis, IN 46280Off Market
- $289,7003 bd1 ba1k sqft11066 Willowmere Dr, Indianapolis, IN 46280Off Market
Nearby schools
GreatSchools rating
- 8/10Forest Dale Elementary SchoolGrades: PK-5Distance: 1.4 mi
- 8/10Carmel Middle SchoolGrades: 6-8Distance: 1.9 mi
- 10/10Carmel High SchoolGrades: 9-12Distance: 2.3 mi
Schools provided by the listing agent
- Elementary: Forest Dale Elementary School
- Middle: Carmel Middle School
- High: Carmel High School
Source: MIBOR as distributed by MLS GRID. This data may not be complete. We recommend contacting the local school district to confirm school assignments for this home.
Get a cash offer in 3 minutes
Find out how much your home could sell for in as little as 3 minutes with a no-obligation cash offer.
Estimated market value
$371,600
Get a cash offer in 3 minutes
Find out how much your home could sell for in as little as 3 minutes with a no-obligation cash offer.
Estimated market value
$371,600
- Indiana
- Hamilton County
- Carmel
- 46280
- Home Place
- 11090 Willowmere Dr
Nearby cities
Nearby neighborhoods
Nearby zip codes
Other Carmel Topics
