Skip main navigation
Off market
  • $224,900

    110909 Milan Ave, Athens, WI 54401

    3beds
    1,248sqft
    SingleFamily
    Built in 1980
    0.31 Acres Lot
    $224,900 Zestimate®
    $180/sqft
    $1,799 Estimated rent

    Home value

    $224,900

    $200,000 - $250,000

    $1,799/mo

    Zestimate® history
    Loading
    Loading...

    Owner options

    List your home for rent

    $1,799/mo

    Rent Zestimate®

    Find your next renter with Zillow Rental Manager. Plus, with online applications, you can quickly screen prospective tenants – for free.

    Learn more

    $1,799/mo

    Rent Zestimate®

    Refinance and save

    $1,559/mo

    Est. payment

    Refinancing to a lower rate could help reduce your monthly payments and save thousands over the life of the loan.

    See today's rates

    $1,559/mo

    Est. payment

    Explore your selling options

    Work with a Zillow partner agent

    Leverage their expertise and Zillow's premium Showcase listings to get your home seen by more buyers.

    Get started

    List with your own agent

    Get your home in front of millions of buyers by listing it on Zillow.

    Learn how to do it

    Sell it yourself

    Take full control of how buyers see your home on Zillow by listing For Sale by Owner (FSBO).

    List your home

    What's special

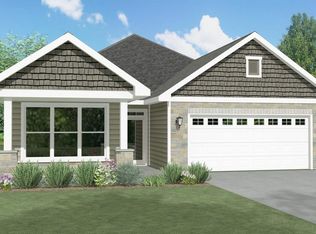
    This well kept home has a rural setting in the small community of Milan located near Athens. A 3 bedroom, 1.5 bath, nice size kitchen plenty of cabinets, a eat at counter with attached dining area.Large patio door in dining area give a scenic view of a nice back yard and farm fields. Attached 2 car garage with one taller door to accommodate larger vehicles. The property is nicely landscape with a 24x24 pole shed with work shop and a 12 ft. door to store camper or machinery.Service door on the side with a smaller door for lawn mowers. A cover patio on the back of home offers plenty of room to entertain outside in the summer months. There is a large brick electric fireplace that is stays with the home. The home has a metal roof, wood stove that if fairly new and new duct that was installed through out the home. This house does have electric heat and a large basement poured basement that could be turned into a family room and plumbing is there for a half bath. There are 2 wells on property and septic provided by the village.

    This property is off market, which means it's not currently listed for sale or rent on Zillow. This may be different from what's available on other websites or public sources.
    Facts & features

    Interior

    Bedrooms & bathrooms
    • Bedrooms: 3
    • Bathrooms: 2
    • Full bathrooms: 1
    • 1/2 bathrooms: 1
    Cooling
    • None
    Appliances
    • Included: Dishwasher, Dryer, Range / Oven, Refrigerator, Washer
    Features
    • Flooring: Carpet, Linoleum / Vinyl
    • Basement: Full, Sump Pump
    • Has fireplace: Yes
    Interior area
    • Total interior livable area: 1,248 sqft

    Property

    Parking
    • Parking features: Garage - Attached
    Features
    • Exterior features: Metal
    Lot
    • Size: 0.31 Acres
    Details
    • Zoning: Residential

    Construction

    Type & style
    • Home type: SingleFamily
    Materials
    • Roof: Metal
    Condition
    • Year built: 1980

    Community & neighborhood

    Location
    • Region: Athens
    • Municipality: Town Of, Johnson

    Other

    Other facts
    • Basement: Full, Sump Pump
    • Status Category: ACTIVE
    • APPLIANCES: Refrigerator, Range, Dishwasher, Washer, Dryer, Water Softener - Owned, Range hood
    • FLOORING TYPE: Carpet, Vinyl
    • GARAGE TYPE: Attached, Garage Door Over 8 Feet
    • INTERIOR: Ceiling Fan(s), Smoke Detector, G. Door Opener, All Window Coverings
    • ZONING: Residential
    • WATER HEATER: Electric
    • FIREPLACE: Yes, Electric
    • Sewer/Water: Pb Sewer/Pv Water
    • FUEL TYPE: Wood, Electric
    • ROOF: Metal
    • Municipality: Town Of, Johnson
    • HEAT TYPE: Wood Burning Furnace, Radiant Electric
    • UTILITY/LAUNDRY: Main Level Utility
    • SEWER/SEPTIC: City
    • Full Bath 1 Level: M
    • Style: Ranch
    • DRIVEWAY: Gravel, Concrete
    • Half Bath Level: M
    • EXTERIOR: Metal
    • WAUSAU AREA SCH DIST: Abbotsford
    • Status: Active - With Offer
    • LA1Agent Phone1 CountryId: United States (+1)
    • LO1OfficePhone1CountryId: United States (+1)
    • TOTAL SQ FT SOURCE: Agent Measured
    • Zillow? Y/N: Yes
    • DOCUMENTS: Seller Condition Report, Tax Bill
    • LOCATION: Rural - not in subdiv
    • Listing Visibility Type: MLS Listing
    • Originating MLS: WIREX_CWBR
    • Tax #: 046-2903-203-0028

    Price history

    DateEventPrice
    10/2/2019Sold$84,100-6.5%$67/sqft
    Source: CWMLS #21810320 Report a problem
    6/3/2019Listed for sale$89,900$72/sqft
    Source: EXIT GREATER REALTY #21810320 Report a problem

    Public tax history

    Tax history is unavailable.

    Neighborhood: 54401

    Nearby schools

    GreatSchools rating
    Get a cash offer in 3 minutes
    Find out how much your home could sell for in as little as 3 minutes with a no-obligation cash offer.
    Estimated market value
    $224,900
    Get a cash offer in 3 minutes
    Find out how much your home could sell for in as little as 3 minutes with a no-obligation cash offer.
    Estimated market value
    $224,900