Skip main navigation
Off market
Street View
  • $451,600

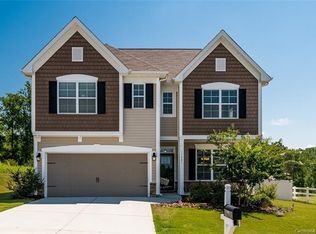
    11091 Hat Creek Ln, Davidson, NC 28036

    3beds
    2,375sqft
    2 Story
    Built in 2015
    8,276 Square Feet Lot
    $451,600 Zestimate®
    $190/sqft
    $2,481 Estimated rent

    Home value

    $451,600

    $429,000 - $474,000

    $2,481/mo

    Zestimate® history
    Loading
    Loading...

    Owner options

    List your home for rent

    $2,481/mo

    Rent Zestimate®

    Find your next renter with Zillow Rental Manager. Plus, with online applications, you can quickly screen prospective tenants – for free.

    Learn more

    $2,481/mo

    Rent Zestimate®

    Refinance and save

    $2,778/mo

    Est. payment

    Refinancing to a lower rate could help reduce your monthly payments and save thousands over the life of the loan.

    See today's rates

    $2,778/mo

    Est. payment

    Explore your selling options

    Work with a Zillow partner agent

    Leverage their expertise and Zillow's premium Showcase listings to get your home seen by more buyers.

    Get started

    List with your own agent

    Get your home in front of millions of buyers by listing it on Zillow.

    Learn how to do it

    Sell it yourself

    Take full control of how buyers see your home on Zillow by listing For Sale by Owner (FSBO).

    List your home

    What's special

    Three bedroom with loft home located in the newer DR Horton section of The Farm at Riverpointe in Davidson. Incredible open floorplan w/ hardwoods through the main level. Modern kitchen complete w/ staggered cabinets w/crown moulding, big kitchen island, subway tile backsplash, stainless steel appliances, granite countertops, pantry, can and pendant lighting & breakfast area. Beautiful dining room w/ coffered ceilings and mouldings. Great room w/ fireplace & crown mouldings. HUGE master suite w/ tray ceiling, big walk-in closet, extended double vanity sink w/ granite counters, tiled floors, large tiled shower & separate soaking tub. Spacious secondary bedrooms & a large loft area perfect for an office or playroom. Secondary bath with tiled floors and double vanity with granite countertops. Amazing outdoor space with paver patio & built-in gas grill. Large fenced yard too. Amazing community amenities- pool, basketball, tennis, dog park & much more. Cabarrus County school assignments.

    This property is off market, which means it's not currently listed for sale or rent on Zillow. This may be different from what's available on other websites or public sources.

    Facts & features

    Interior

    Bedrooms & bathrooms
    • Bedrooms: 3
    • Bathrooms: 3
    • Full bathrooms: 2
    • 1/2 bathrooms: 1
    Heating
    • Forced air, Electric, Gas
    Cooling
    • Central
    Appliances
    • Included: Dishwasher, Dryer, Freezer, Garbage disposal, Microwave, Range / Oven, Refrigerator, Trash compactor, Washer
    Features
    • Kitchen Island, Pantry, Tray Ceiling, Open Floorplan, Window Treatments, Garden Tub
    • Flooring: Tile, Carpet, Hardwood
    • Basement: None
    • Has fireplace: Yes
    Interior area
    • Total interior livable area: 2,375 sqft

    Property

    Parking
    • Total spaces: 2
    • Parking features: Garage - Attached, Off-street, On-street
    Features
    • Exterior features: Stone, Vinyl
    Lot
    • Size: 8,276 Square Feet
    Details
    • Parcel number: 46724823360000

    Construction

    Type & style
    • Home type: SingleFamily
    • Property subtype: 2 Story
    Materials
    • Stone
    • Foundation: Footing
    • Roof: Asphalt
    Condition
    • Year built: 2015

    Community & HOA

    Community
    • Features: Fitness Center
    HOA
    • Has HOA: Yes
    • HOA fee: $70 monthly
    Location
    • Region: Davidson

    Financial & listing details

    • Price per square foot: $190/sqft
    • Tax assessed value: $435,610
    • Annual tax amount: $4,946

    Price history

    DateEventPrice
    11/16/2018Sold$274,500-0.2%$116/sqft
    Source: Canopy MLS as distributed by MLS GRID #3435314 Report a problem
    10/5/2018Pending sale$275,000$116/sqft
    Source: Keller Williams Realty #3435314 Report a problem
    9/20/2018Listed for sale$275,000$116/sqft
    Source: Keller Williams Huntersville #3435314 Report a problem

    Public tax history

    YearProperty taxesTax assessment
    2025$4,946 $435,610
    2024$4,946 +31.9%$435,610 +59.2%
    2023$3,750 $273,690
    2022$3,750 $273,690
    2021$3,750 +20.1%$273,690 +20.1%
    2019$3,122 +4.4%$227,860
    2018$2,991 $227,860 +1.3%
    2017$2,991 $224,880
    Find assessor info on the county website

    Neighborhood: 28036

    Nearby schools

    GreatSchools rating
    Schools provided by the listing agent
    • Elementary: W.R. Odell
    • Middle: HARRISRD
    • High: Cox Mill

    Source: The MLS. This data may not be complete. We recommend contacting the local school district to confirm school assignments for this home.

    Get a cash offer in 3 minutes
    Find out how much your home could sell for in as little as 3 minutes with a no-obligation cash offer.
    Estimated market value
    $451,600
    Get a cash offer in 3 minutes
    Find out how much your home could sell for in as little as 3 minutes with a no-obligation cash offer.
    Estimated market value
    $451,600