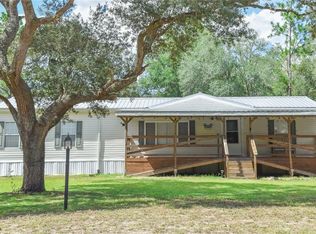
NEW NEVER LIVED IN BEFORE spacious Double-Wide home located on an Oversized 2.09+/- acres lot located on PAVED ROAD in Bronson with field fencing on all four property lines. NEW LIME ROCK DRIVEWAY! Beautiful 3 bedrooms, 2 full bathrooms with brand NEW everything inclusive of septic system, well, electric, AC, field fencing with entrance gate! Spacious Master bedroom includes walk-in closet, along with double vanity sink bathroom and shower bathing areas. Two additional large bedrooms each with roomy closets inside. High quality kitchen with brand NEW Stainless Steel appliances included. Features floor to ceiling cabinetry and multi-purpose kitchen island. Great for cooking, dining, or working! Just a few steps away is a utility area with space to plug in a washer and dryer. Large sliding glass doors that open up to an extended deck. Ample room to entertain and relax in the Living and Dining rooms. MOVE-IN READY ! Quiet, calming peaceful location.
New construction
$249,990
11091 NE 80th St, Bronson, FL 32621
3beds
1,568sqft
Manufactured Home, Single Family Residence
Built in 2026
2.09 Acres Lot
$-- Zestimate®
$159/sqft
$-- HOA
What's special
Floor to ceiling cabinetryTwo additional large bedroomsPaved roadExtended deckSpacious double-wide homeLarge sliding glass doorsNew lime rock driveway
- 12 hours |
- 56 |
- 3 |
Zillow last checked:
Listing updated:
Listed by:
Ross Pravda 954-330-1606,
Miami Leasing Office
Source: Realtors Association of Citrus County,MLS#: 857345 Originating MLS: Realtors Association of Citrus County
Originating MLS: Realtors Association of Citrus CountyFacts & features
Interior
Bedrooms & bathrooms
- Bedrooms: 3
- Bathrooms: 2
- Full bathrooms: 2
Primary bedroom
- Features: Primary Suite
Heating
- Central, Electric
Cooling
- Central Air
Appliances
- Included: Dishwasher, Electric Cooktop, Electric Oven, Refrigerator
Features
- Dual Sinks, Eat-in Kitchen, Main Level Primary, Primary Suite, Open Floorplan, Split Bedrooms, Solid Surface Counters, Updated Kitchen, Walk-In Closet(s), Wood Cabinets, Sliding Glass Door(s)
- Flooring: Vinyl
- Doors: Sliding Doors
- Windows: Sliding
Interior area
- Total structure area: 1,568
- Total interior livable area: 1,568 sqft
Property
Parking
- Parking features: Unassigned
Features
- Pool features: None
- Fencing: Wood,Wire
Lot
- Size: 2.09 Acres
- Features: Acreage, Cleared, Multiple lots
Details
- Parcel number: 0323303400
- Zoning: RUR,RURMH
Construction
Type & style
- Home type: MobileManufactured
- Architectural style: Mobile Home
- Property subtype: Manufactured Home, Single Family Residence
Materials
- Manufactured, Vinyl Siding
- Foundation: Crawlspace
- Roof: Asphalt,Shingle
Condition
- New Construction
- New construction: Yes
- Year built: 2026
Utilities & green energy
- Sewer: Septic Tank
- Water: Well
Community & HOA
Community
- Subdivision: Not on List
HOA
- Has HOA: No
Location
- Region: Bronson
Financial & listing details
- Price per square foot: $159/sqft
- Annual tax amount: $200
- Date on market: 8/25/2026
- Listing terms: Cash,Conventional,FHA,USDA Loan,VA Loan
- Road surface type: Paved
- Body type: Double Wide
Estimated market value
Not available
Estimated sales range
Not available
Not available
Price history
| Date | Event | Price |
|---|---|---|
| 8/25/2026 | Listed for sale | $249,990$159/sqft |
Source:  Realtors Association of Citrus County #857345 Report a problem Realtors Association of Citrus County #857345 Report a problem | ||
Public tax history
Tax history is unavailable.
Monthly payment
Climate risks
Neighborhood: 32621
Nearby schools
GreatSchools rating
- NALevy Virtual Instruction ProgramGrades: K-12Distance: 5.1 mi
- NALevy Virtual FranchiseGrades: 6-12Distance: 5.1 mi
- NALevy Virtual Instruction Program (District Provided)Grades: K-12Distance: 5.1 mi
- $75,000-- bd-- ba-- sqftS Nassau St, Saint augustine, FL 32621Off Market
- $14,0001.25 acresZzzz, Bronson, FL 32621Off Market
- $14,0001.25 acresZzzz, Bronson, FL 32621Off Market
- $12,0001.25 acresZzzz, Bronson, FL 32621Off Market
- $9,5000.46 acresZzzz, Bronson, FL 32621Off Market
- $9,5000.48 acresZzzz, Bronson, FL 32621Off Market
- $139,700-- bd2 ba1.1k sqftZzzz, Bronson, FL 32621Off Market
- $9,5000.47 acresZzzz, Bronson, FL 32621Off Market
- $14,0001.25 acresZzzz, Bronson, FL 32621Off Market
A local agent can set up tours, give advice and negotiate with sellers.
Similar homes
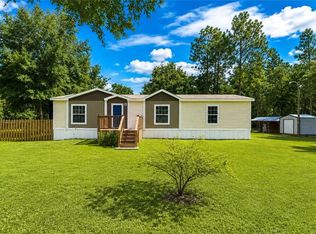
- $249,9003 bd2 ba1.4k sqft10851 NE 76TH STREET, BRONSON, FL 32621For Sale
 MLS ID #OM730495, Chase Williams, H & H REALTY AND ASSOCIATES. Stellar MLS
 - $240,0003 bd2 ba1.5k sqft9521 NE 66TH LANE, BRONSON, FL 32621For Sale
 MLS ID #GC542435, Taryn Rhodes, WATSON REALTY CORP. Stellar MLS
 - $269,5003 bd2 ba1.4k sqft13711 NE 8TH STREET, WILLISTON, FL 32696For Sale
 MLS ID #OM729067, Mary Durr, SHOWCASE PROPERTIES OF CENTRAL. Stellar MLS
 - $229,9005 bd3 ba2k sqft9490 NE 77th Pl, Bronson, FL 32621For Sale

 MLS ID #799758, Burgandy Arrington, LPT Realty LLC. Dixie-Gilchrist Levy Counties BOR
 - $235,0003 bd2 ba1.5k sqft8231 NE 111TH STREET, BRONSON, FL 32621For SaleMLS ID #GC539825, Melody Mervin, PEPINE REALTY. Stellar MLS
- $290,0004 bd2 ba1.5k sqft10630 NE 80TH STREET, BRONSON, FL 32621For SaleMLS ID #TB8484993, Frances Figueroa Cabrera, FLORIDA HOMES REALTY & MORTGAGE. Stellar MLS
- $205,0003 bd2 ba1.5k sqft11330 NE 84TH COURT, BRONSON, FL 32621For SaleMLS ID #OM724954, Joe Brown, MOMENTUM REALTY - OCALA. Stellar MLS
- $239,9003 bd2 ba1.6k sqft10890 NE 102ND PLACE, ARCHER, FL 32618For SaleMLS ID #OM729492, Zilca Diaz, GAILEY ENTERPRISES REAL ESTATE. Stellar MLS
- $245,0003 bd2 ba1.2k sqft7890 NW 56th St, Chiefland, FL 32626For SaleMLS ID #799229, Alesa Doty, LPT Realty LLC. Dixie-Gilchrist Levy Counties BOR
- $229,0004 bd2 ba1.4k sqft12831 NE 10th St, Williston, FL 32696For SaleMLS ID #799766, Fred Wynans, Hatcher Realty Services, Inc. Trenton. Dixie-Gilchrist Levy Counties BOR
- $252,0004 bd3 ba2k sqft14671 SE 5TH PLACE, WILLISTON, FL 32696For SaleMLS ID #G5112321, Jeannette McIntosh, EXP REALTY LLC. Stellar MLS
- $182,0003 bd2 ba1k sqft10970 NE 71ST STREET, BRONSON, FL 32621New ConstructionMLS ID #GC539438, Carla Willingham, INSPIRE FLORIDA REAL ESTATE, INC.. Stellar MLS
- $229,9003 bd2 ba1k sqft4950 SW 80TH STREET, CHIEFLAND, FL 32626For SaleMLS ID #GC540229, Kyle Hoppenworth, WATSON REALTY CORP- TIOGA. Stellar MLS
- $234,9003 bd2 ba1k sqft10191 NE 67TH LANE, BRONSON, FL 32621For SaleMLS ID #GC540956, Kristal Blair, BHGRE THOMAS GROUP. Stellar MLS
- $269,8384 bd3 ba2k sqft15591 NE 46TH STREET, WILLISTON, FL 32696For SaleMLS ID #GC541702, Carla Willingham, INSPIRE FLORIDA REAL ESTATE, INC.. Stellar MLS
- $220,0003 bd2 ba1.5k sqft1910 NE 155TH COURT, WILLISTON, FL 32696For SaleMLS ID #OM717751, Selina Culbreth, FLORIDA HOMES REALTY & MORTGAGE. Stellar MLS
- $229,9003 bd2 ba1.5k sqft2231 SE 132nd Ct, Morriston, FL 32668For SaleMLS ID #798822, Sarah Eastman, United Country Smith & Associates Chiefland. Dixie-Gilchrist Levy Counties BOR
- $234,9004 bd2 ba1.5k sqft660 NE 131 AVENUE, WILLISTON, FL 32696New ConstructionMLS ID #A4667952, Judson Villa, VILLA & COMPANY INC. Stellar MLS
- $220,0003 bd2 ba1.1k sqft191 NE 136th Ct, Williston, FL 32696For SaleMLS ID #799282, Kayla Casson, United Country Smith & Associates Trenton. Dixie-Gilchrist Levy Counties BOR
- $235,0003 bd2 ba1.8k sqft15319 SW 114TH PLACE, ARCHER, FL 32618For SaleMLS ID #GC538788, Debra Martin-Back, EXIT REALTY PRODUCERS. Stellar MLS
