This rarely available waterfront home in the Promise Land is back and better than ever. This home was taken down to the studs and has new paint, redone floors, fixtures, new HVAC units and is as close to new construction as you can find. Water damage and remediation documents available upon request. All work done by Genesis Construction of Morehead City. This 6 bedroom 4.5 bath home has everything: stunning water views throughout, glass elevator to main levels, 2 boat lifts and pier, plus grand outdoor living space overlooking Bogue Sound. This home will come fully furnished with everything in the home at the time of showing. This totally renovated home is located within a short walk to the Morehead City waterfront, downtown, tennis/pickleball courts and beautiful town parks. Stunning water views throughout the home. Main level master bedroom and bath with balcony. Owners are licensed brokers. One owner is co list agent.
Sold for $3,400,000
$3,400,000
1109 1/2 Shepard Street, Morehead City, NC 28557
6beds
3,557sqft
Single Family Residence
Built in 1994
4,791 Square Feet Lot
$2,076,900 Zestimate®
$956/sqft
$2,906 Estimated rent
Home value
$2,076,900
$1.62M - $2.72M
$2,906/mo
Zestimate® history
Owner options
List your home for rent
$2,906/mo
Rent Zestimate®
Find your next renter with Zillow Rental Manager. Plus, with online applications, you can quickly screen prospective tenants – for free.
$2,906/mo
Rent Zestimate®
Refinance and save
$19,525/mo
Est. payment
Refinancing to a lower rate could help reduce your monthly payments and save thousands over the life of the loan.
$19,525/mo
Est. payment
Explore your selling options
Work with a Zillow partner agent
Leverage their expertise and Zillow's premium Showcase listings to get your home seen by more buyers.
Get startedList with your own agent
Get your home in front of millions of buyers by listing it on Zillow.
Learn how to do itSell it yourself
Take full control of how buyers see your home on Zillow by listing For Sale by Owner (FSBO).
List your homeWhat's special
Zillow last checked:
Listing updated:
Listed by:
Jacqueline P Coker 919-906-0273,
Al Williams Properties,
Laura Bromhal 919-601-1616,
Cross M., LLC
Bought with:
Mary Cheatham King Real Estate team
Keller Williams Crystal Coast
Source: Hive MLS,MLS#: 100445945 Originating MLS: Carteret County Association of Realtors
Originating MLS: Carteret County Association of RealtorsFacts & features
Interior
Bedrooms & bathrooms
- Bedrooms: 6
- Bathrooms: 5
- Full bathrooms: 4
- 1/2 bathrooms: 1
Rooms
- Room types: Master Bedroom, Bedroom 2, Bedroom 3, Bedroom 4, Bedroom 5, Bedroom 6, Dining Room, Office, Kitchen, Living Room, Other
Primary bedroom
- Level: Main
- Dimensions: 19.2 x 14.1
Bedroom 2
- Level: Third
- Dimensions: 12.3 x 13.2
Bedroom 3
- Level: Third
- Dimensions: 11.9 x 13.2
Bedroom 4
- Level: Third
- Dimensions: 12.6 x 13.6
Bedroom 5
- Level: Second
- Dimensions: 19.1 x 11.1
Bedroom 6
- Level: Second
- Dimensions: 19.2 x 13.1
Dining room
- Level: Main
- Dimensions: 9 x 13.7
Kitchen
- Level: Main
- Dimensions: 11.1 x 13.7
Living room
- Level: Main
- Dimensions: 20.1 x 22.1
Office
- Level: Third
- Dimensions: 7.6 x 9.1
Other
- Description: Sitting Room
- Level: Second
- Dimensions: 23.1 x 8.11
Other
- Description: Sitting Room
- Level: Main
- Dimensions: 7.7 x 20.5
Other
- Description: Loft
- Level: Third
- Dimensions: 19.2 x 4.3
Other
- Description: Entry Hall
- Level: Ground
- Dimensions: 7.7 x 19.9
Heating
- Heat Pump, Electric
Cooling
- Central Air
Features
- Master Downstairs, Walk-in Closet(s), Elevator, Ceiling Fan(s), Walk-in Shower, Blinds/Shades, Walk-In Closet(s)
Interior area
- Total structure area: 3,557
- Total interior livable area: 3,557 sqft
Property
Parking
- Total spaces: 2
- Parking features: Garage Faces Side, Attached
- Has attached garage: Yes
Accessibility
- Accessibility features: Accessible Elevator Installed
Features
- Levels: Three Or More
- Stories: 3
- Patio & porch: Covered, Deck, Patio, Porch
- Fencing: None
- Has view: Yes
- View description: Sound, Water
- Has water view: Yes
- Water view: Sound,Water
- Waterfront features: Pier, Boat Ramp, Sound Side, Water Depth 4+, Boat Slip
- Frontage type: Sound Front
Lot
- Size: 4,791 Square Feet
- Dimensions: 50 x 120 x 50 x 120
- Features: Boat Ramp, Boat Slip, Pier, Sound Side, Water Depth 4+
Details
- Parcel number: 638619505569000
- Zoning: Residential
- Special conditions: Standard
Construction
Type & style
- Home type: SingleFamily
- Property subtype: Single Family Residence
Materials
- Fiber Cement
- Foundation: Other, Pilings
- Roof: Shingle
Condition
- New construction: No
- Year built: 1994
Utilities & green energy
- Sewer: Public Sewer
- Water: Public
- Utilities for property: Sewer Available, Water Available
Community & HOA
Community
- Subdivision: The Promise Land
HOA
- Has HOA: No
Location
- Region: Morehead City
Financial & listing details
- Price per square foot: $956/sqft
- Tax assessed value: $973,064
- Annual tax amount: $7,021
- Date on market: 10/10/2025
- Cumulative days on market: 7 days
- Listing agreement: Exclusive Right To Sell
- Listing terms: Cash,Conventional
Price history
| Date | Event | Price |
|---|---|---|
| 7/10/2024 | Sold | $3,400,000-2.9%$956/sqft |
Source:  Hive MLS #100445945 Report a problem Hive MLS #100445945 Report a problem | ||
| 5/29/2024 | Contingent | $3,500,000$984/sqft |
Source: Hive MLS #100445945 Report a problem | ||
| 5/29/2024 | Pending sale | $3,500,000$984/sqft |
Source: Hive MLS #100445945 Report a problem | ||
| 5/22/2024 | Listed for sale | $3,500,000+389.5%$984/sqft |
Source: Hive MLS #100445945 Report a problem | ||
| 11/14/2013 | Sold | $715,000$201/sqft |
Source: Hive MLS #11304236 Report a problem | ||
Public tax history
Tax history is unavailable.
Neighborhood: 28557
Nearby homes
- $1,185,3006 bd5 ba3.5k sqft1109 Shepard St, Morehead City, NC 28557Off Market
- $3,400,0002 bd1 ba1.2k sqft1109 Shepard St, Morehead City, NC 28557Sold
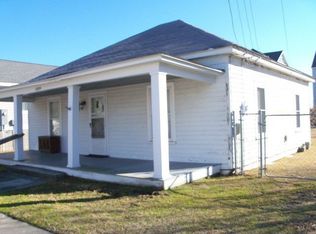
- $772,6002 bd2 ba1.3k sqft1107 Shepard St, Morehead City, NC 28557Off Market
- $2,935,5004 bd4 ba3.4k sqft1107 Shepard St, Morehead City, NC 28557Off Market
- $864,2003 bd2 ba1.9k sqft111112 1111 1/2 Shepard St, Morehead City, NC 28557Off Market
- $1,771,2003 bd3 ba2k sqft1111 Shepard St, Morehead City, NC 28557Off Market
- $591,6002 bd2 ba1.1k sqft1111 Shepard St, Morehead City, NC 28557Off Market
- $1,475,0007,013 Square Feet110512-1105 1/2 Shepard St LOT 3, Morehead City, NC 28557Sold
Nearby schools
GreatSchools rating
- 5/10Morehead Elementary At Camp GlennGrades: 4-5Distance: 1.8 mi
- 8/10Morehead City Middle SchoolGrades: 6-8Distance: 1.6 mi
- 5/10West Carteret High SchoolGrades: 8-12Distance: 4.1 mi
Schools provided by the listing agent
- Elementary: Morehead City Elem
- Middle: Morehead City
- High: West Carteret
Source: Hive MLS. This data may not be complete. We recommend contacting the local school district to confirm school assignments for this home.
Get a cash offer in 3 minutes
Find out how much your home could sell for in as little as 3 minutes with a no-obligation cash offer.
Estimated market value
$2,076,900
Get a cash offer in 3 minutes
Find out how much your home could sell for in as little as 3 minutes with a no-obligation cash offer.
Estimated market value
$2,076,900
- North Carolina
- Carteret County
- Morehead City
- 28557
- 1109 1/2 Shepard Street
Nearby cities
Nearby neighborhoods
Nearby zip codes
Other Morehead City Topics
