Skip main navigation
Sold for $415,000
  • $415,000

    11092 Buckhead Pl, Fountain, CO 80817

    3beds
    1,676sqft
    Single Family Residence
    Built in 2017
    4,996 Square Feet Lot
    $413,700 Zestimate®
    $248/sqft
    $2,343 Estimated rent

    Home value

    $413,700

    $393,000 - $434,000

    $2,343/mo

    Zestimate® history
    Loading
    Loading...

    Owner options

    List your home for rent

    $2,343/mo

    Rent Zestimate®

    Find your next renter with Zillow Rental Manager. Plus, with online applications, you can quickly screen prospective tenants – for free.

    Learn more

    $2,343/mo

    Rent Zestimate®

    Refinance and save

    $2,528/mo

    Est. payment

    Refinancing to a lower rate could help reduce your monthly payments and save thousands over the life of the loan.

    See today's rates

    $2,528/mo

    Est. payment

    Explore your selling options

    Work with a Zillow partner agent

    Leverage their expertise and Zillow's premium Showcase listings to get your home seen by more buyers.

    Get started

    List with your own agent

    Get your home in front of millions of buyers by listing it on Zillow.

    Learn how to do it

    Sell it yourself

    Take full control of how buyers see your home on Zillow by listing For Sale by Owner (FSBO).

    List your home

    What's special

    Refreshing poolContemporary residenceShopping centersNew sanctuaryExquisite stone countertopsOpen spaceAttached bathroom
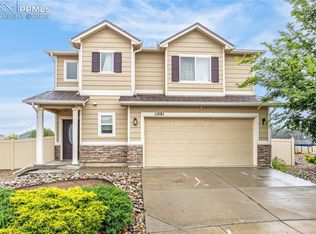
    Welcome to your new sanctuary in the heart of Fountain! This stunning, contemporary residence offers a harmonious blend of elegance and comfort, boasting 3 spacious bedrooms, 2.5 bathrooms, and an impressive 1,676 square feet of modern living space. Discover the epitome of convenience with a prime location that puts schools, parks, shopping centers, and Fort Carson Gate 19 just minutes away. From the moment you arrive, you'll be captivated by the pride of ownership that permeates the neighborhood, where sidewalks grace both sides of the street, inviting you for leisurely evening strolls. Indulge in the amenities of the community, including a clubhouse, a refreshing pool for those scorching summer days, and a 24-hour fitness center for your active lifestyle. Step onto the generously sized 5,000-square-foot lot, complete with an expansive backyard that seamlessly blends with open space, creating a serene retreat just outside your doorstep. As you enter the home, be greeted by an open concept kitchen and living room adorned with abundant windows, flooding the space with natural light. The kitchen is perfect for cooking, featuring stainless steel appliances, exquisite stone countertops, an inviting island, and a convenient walkout to your private backyard oasis. The main level embraces the art of entertainment, providing the perfect setting for gatherings and making cherished memories. Journey upstairs to discover a luxurious owner's suite, an oasis of tranquility boasting a bonus sitting area, a ceiling fan for added comfort, and an attached bathroom that offers a free-standing shower, dual vanities, and an expansive walk-in closet. Additionally, the upper level presents two generously sized bedrooms, a full bathroom, and a convenient laundry space. Don't let this opportunity slip away; make your dream home a reality today. Embrace the lifestyle you deserve by securing this captivating residence that promises comfort, style, and an unparalleled sense of belonging.

    Zillow last checked:

    Listing updated:

    Listed by:

    Lana Rodriguez 719-644-8900,

    Real Broker, LLC DBA Real

    Bought with:

    Ricardo Novelo

    You 1st Realty - Unity

    Source: elevateMLS,MLS#: 1770221MLS Logo

    Facts & features

    Interior

    Bedrooms & bathrooms
    • Bedrooms: 3
    • Bathrooms: 3
    • Full bathrooms: 1
    • 3/4 bathrooms: 1
    • 1/2 bathrooms: 1
    Heating
    • Forced Air
    Cooling
    • Ceiling Fan(s), Central Air
    Appliances
    • Included: Dishwasher, Disposal, Refrigerator
    Features
    • Pantry
    • Flooring: Carpet
    • Windows: Window Coverings
    • Has basement: No
    • Has fireplace: No
    • Fireplace features: None
    Interior area
    • Total structure area: 1,676
    • Total interior livable area: 1,676 sqft
    • Finished area above ground: 1,676
    • Finished area below ground: 0

    Property

    Parking
    • Total spaces: 2
    • Parking features: Attached, Garage Door Opener, Concrete Driveway
    • Attached garage spaces: 2
    Features
    • Levels: Two
    • Stories: 2
    • Patio & porch: Concrete
    • Fencing: Back Yard
    Lot
    • Size: 4,996 Square Feet
    • Features: Backs to Open Space, Level, Hiking Trail, Near Schools, HOA Required $, Landscaped
    Details
    • Parcel number: 5608114005

    Construction

    Type & style
    • Home type: SingleFamily
    • Property subtype: Single Family Residence
    Materials
    • Stucco, Framed on Lot
    • Foundation: Slab
    • Roof: Composite Shingle
    Condition
    • Existing Home
    • New construction: No
    • Year built: 2017

    Utilities & green energy

    • Water: Municipal
    • Utilities for property: Natural Gas Connected

    Community & HOA

    Community
    • Features: Clubhouse, Community Center, Fitness Center, Hiking or Biking Trails, Parks or Open Space, Playground, Pool
    • Security: Security System
    HOA
    • Services included: Covenant Enforcement, Snow Removal, Trash Removal
    • HOA fee: $135 quarterly
    Location
    • Region: Fountain

    Financial & listing details

    • Price per square foot: $248/sqft
    • Tax assessed value: $443,795
    • Annual tax amount: $2,616
    • Date on market: 8/8/2023
    • Listing terms: Cash,Conventional,FHA,VA Loan

    Price history

    DateEventPrice
    8/4/2023Sold$415,000$248/sqft
    Source: elevateMLS #1770221 Report a problem
    7/11/2023Contingent$415,000$248/sqft
    Source: elevateMLS #1770221 Report a problem
    7/3/2023Listed for sale$415,000$248/sqft
    Source: elevateMLS #1770221 Report a problem
    6/24/2023Contingent$415,000$248/sqft
    Source: elevateMLS #1770221 Report a problem
    6/21/2023Price change$415,000-2.4%$248/sqft
    Source: elevateMLS #1770221 Report a problem
    5/19/2023Listed for sale$425,000+21.4%$254/sqft
    Source: elevateMLS #1770221 Report a problem
    10/30/2020Sold$350,000$209/sqft
    Source: Public Record Report a problem
    9/18/2020Listed for sale$350,000+1151.8%$209/sqft
    Source: Sellstate Alliance Realty #2311563 Report a problem
    12/26/2017Sold$27,960$17/sqft
    Source: Public Record Report a problem

    Public tax history

    YearProperty taxesTax assessment
    2024$2,990 +14.3%$29,740
    2023$2,617 +1.1%$29,740 +35.1%
    2022$2,589 $22,010 -2.8%
    2021-- $22,640 +12%
    2020$2,334 +0.9%$20,210
    2019$2,314 +228.3%$20,210 +4.3%
    2018$705 -68.6%$19,370
    2017$2,247 +218.8%$19,370 +372.4%
    2016$705 $4,100
    Find assessor info on the county website

    Neighborhood: 80817

    Nearby schools

    GreatSchools rating
    Schools provided by the listing agent
    • District: Ftn/Ft Carson 8

    Source: elevateMLS. This data may not be complete. We recommend contacting the local school district to confirm school assignments for this home.

    Get a cash offer in 3 minutes
    Find out how much your home could sell for in as little as 3 minutes with a no-obligation cash offer.
    Estimated market value
    $413,700
    Get a cash offer in 3 minutes
    Find out how much your home could sell for in as little as 3 minutes with a no-obligation cash offer.
    Estimated market value
    $413,700