A wealth of lifestyle amenities awaits within and beyond the walls of this gorgeous Mediterranean, a rare King George find on 10 acres. The home is a short distance to the natural allurements of Caledon State Park & easy proximity to NSWC Dahlgren. Enjoy refreshments in the shelter of breezy lower poolside patio or balcony from the main floor. The stone patio is an extension of the home with the sky as your blue or starry ceiling. The pool area has tons of space for relaxing or entertaining. A pavilion gazebo is suitable for casual picnics or more ceremonial occasions. A kitchen area here waiting for your utility hookups. Make a splash in the oversized heated swimming pool, the social and sapphire centerpiece of the fenced backyard. A new pool liner and cover were installed this past winter! Equally appealing are the many lifestyle advantages to be found on the other side of the "Welcome" mat. The grand entrance foyer with adjacent formal dining room offers beautiful travertine flooring. The opposite side of the foyer is the perfect private office. Forward from the entry, enter the living room with soaring ceiling complete with retro key west style ceiling fans & balcony from above. Hardwoods exude a legacy feel in living room, and main bedroom and family room beneath a rare combination of fashionable and natural lighting and varied ceiling styles. Not sure if the centerpiece of the living room is the gas fireplace with its peaceful warmth or glass exit onto the spacious balcony overlooking the pool below and woods view of this impressive property. From the living room, enter the gourmet kitchen with combination of granite counters and premium appliances (Wolf and Subzero) ready to follow your culinary directions. 3 ovens including steamer/ warmer drawer and convection there's no more temperature compromise between competing dishes! Don't miss the convenient pot filler over the cooktop! The huge center island with seating welcomes your food prep and gathering chatter. So many opportunities in this kitchen which has additional breakfast bar seating & breakfast table area. All this opens to the family room with connected sun room. The primary bedroom, conveniently located on the main-floor, is a spacious recharging station for the day. In addition to the ensuite private bathroom you have ample closet space to let your wardrobe breathe. This private bath is grand! Separate sink areas on opposite sides, lowered make up area, huge walk in shower with multiple, shower heads. Even has its own sauna! Also on this spacious main floor is a laundry room and convenient ½ bath. Travel upstairs now to find 3 bedrooms, each unique & with plenty of closet space. Two of the bedrooms attach to jack and jill bath with 2 sinks. Space for everyone! The other bedroom is served by large bathroom #3. Be sure to check out the bonus room up here for additional den or playroom complete with a Juliet balcony overlooking the pool area below. Rear steps take you back down to the main floor hallway leading to the garage. From there, take the steps up to bedroom #5 with its own full bath over the attached 2 car garage. (There’s also a separate garage connected by pull thru breezeway.) You still haven’t seen it all! Downstairs, check out the huge game room complete with bar area. Enjoy your evenings watching your favorite movies in the separate media room. To the rear is Bedroom #6 (BDrm# 5  are NTC as septic perc is 4 bd, but can also be used for multipurpose. Let your imagination be your guide!) This fun basement opens out to the welcoming covered patio and pool area. The basement also has rough in for bath install &lots additional unfinished storage space for home gym or storage! Property has a large circular drive and plenty of extra parking behind the garages. Many luxury items convey including furniture, artwork, pool table, boat & trailer! See list!
Sold for $1,363,000
Zillow last checked:
Listing updated:
Bought with:
Wyevetra Jordan, 0225234265
The Home Team Realty Group, LLC
Source: Bright MLS,MLS#: VAKG2004886
Price history
| Date | Event | Price |
|---|---|---|
| 1/2/2025 | Sold | $1,363,000-0.9%$199/sqft |
Source:  Bright MLS #VAKG2004886 Report a problem Bright MLS #VAKG2004886 Report a problem | ||
| 10/7/2024 | Pending sale | $1,375,000$200/sqft |
Source: Bright MLS #VAKG2004886 Report a problem | ||
| 9/29/2024 | Contingent | $1,375,000$200/sqft |
Source: Bright MLS #VAKG2004886 Report a problem | ||
| 8/24/2024 | Price change | $1,375,000-1.8%$200/sqft |
Source: Bright MLS #VAKG2004886 Report a problem | ||
| 7/31/2024 | Listed for sale | $1,400,000$204/sqft |
Source: Bright MLS #VAKG2004886 Report a problem | ||
| 6/21/2024 | Contingent | $1,400,000$204/sqft |
Source: Bright MLS #VAKG2004886 Report a problem | ||
| 4/25/2024 | Listed for sale | $1,400,000+97.9%$204/sqft |
Source: Bright MLS #VAKG2004886 Report a problem | ||
| 10/15/2019 | Sold | $707,500-1%$103/sqft |
Source: Public Record Report a problem | ||
| 8/19/2019 | Pending sale | $715,000$104/sqft |
Source: EXIT REALTY EXPERTISE #VAKG117754 Report a problem | ||
| 7/8/2019 | Listed for sale | $715,000+495.8%$104/sqft |
Source: EXIT Realty Expertise #VAKG117754 Report a problem | ||
| 1/26/2012 | Sold | $120,000$17/sqft |
Source: Public Record Report a problem | ||
Nearby homes
- $479,9004 bd3 ba2.2k sqft6553 Abingdon Retreat Ln, King George, VA 22485Sold
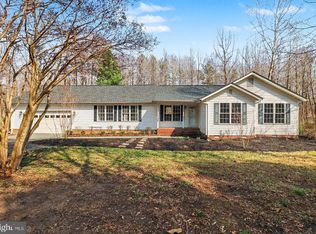
- $569,1004 bd2 ba2.2k sqft6461 Auburn Woods Dr, King George, VA 22485Off Market
- $645,7003 bd3 ba1.7k sqft6496 Auburn Woods Dr, King George, VA 22485Off Market
- $673,4003 bd2 ba1.9k sqft6548 Abingdon Retreat Ln, King George, VA 22485Off Market
Sell for more on Zillow
Get a Zillow Showcase℠ listing at no additional cost and you could sell for .
$1,445,700
2% more
+$28,914
With Zillow Showcase(estimated)
$1,474,614
