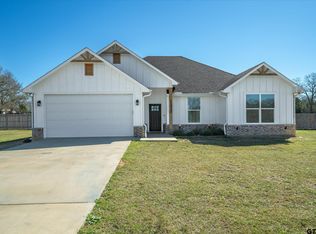
Welcome to 11092 CR 4162, Tyler, TX! Situated on a spacious ½-acre lot, this stunning new construction offers the perfect combination of modern elegance and peaceful country living. Featuring 4 bedrooms, 2.5 bathrooms, and a 2-car garage, this thoughtfully designed home provides both style and functionality for today's lifestyle. Step inside to discover an inviting open-concept floor plan highlighted by soaring vaulted ceilings, striking wood beams, abundant natural light, and luxury finishes throughout. The beautifully designed kitchen serves as the heart of the home with custom cabinetry, quartz countertops, a large contrasting island, stylish tile backsplash, and generous storage-perfect for entertaining or everyday living. The split-bedroom layout offers privacy, while the spacious primary suite provides a relaxing retreat after a long day. Every detail has been carefully selected, from the designer lighting and fixtures to the warm flooring and timeless color palette, creating a home that feels both elegant and welcoming. Outside, enjoy the freedom of a generous half-acre homesite with plenty of room for outdoor entertaining, gardening, a future shop, or simply enjoying the peaceful East Texas setting. If you've been searching for a beautiful new home that offers quality craftsmanship, modern finishes, and space to spread out, 11092 CR 4162 is one you won't want to miss. Schedule your private tour today!
Sold
Zillow last checked:
Listing updated:
Bought with:
NON MEMBER AGENT
NON MEMBER OFFICE
Source: GTARMLS,MLS#: 26008967
Price history
| Date | Event | Price |
|---|---|---|
| 10/6/2026 | Sold | -- |
Source:  GTARMLS #26008967 Report a problem GTARMLS #26008967 Report a problem | ||
| 9/28/2026 | Pending sale | $399,900$199/sqft |
Source: GTARMLS #26008967 Report a problem | ||
| 9/16/2026 | Price change | $399,900-3.6%$199/sqft |
Source: GTARMLS #26008967 Report a problem | ||
| 8/12/2026 | Price change | $414,900-1.2%$206/sqft |
Source: GTARMLS #26008967 Report a problem | ||
| 6/26/2026 | Listed for sale | $419,900$209/sqft |
Source: GTARMLS #26008967 Report a problem | ||

Sell for more on Zillow
Get a Zillow Showcase℠ listing at no additional cost and you could sell for .
$396,200
2% more
+$7,924
With Zillow Showcase(estimated)
$404,124
