Discover the Pinnacle of Cupertino Living in this Newly Renovated, Modern 2-bedroom residence, where each bedroom boasts its own en-suite bath! Nestled in coveted Countrywood community, it offers the ultimate convenience located next to Homestead Square, your go-to for groceries, shopping, dining, & coffee. Embrace the excellence of TOP PERFORMING Cupertino Schools, including Cupertino Middle & Homestead High. Expansive & OPEN LAYOUT with SLEEK GLASS STAIR RAILINGS! MODERN FARMHOUSE inspired kitchen with quartz countertop, shaker cabinets & new SS Appliances. Remodeled downstairs bath. Both GRAND PRIMARY SUITE feature newly remodeled en-suite baths, walk-in closet, double sink vanity & new walk-in shower. JUNIOR PRIMARY SUITE showcases abundance of storage and a remodeled en suite with modern vanity, shower over tub, full tile backsplash. New & alluring, gleaming wood-like plank floors, recessed lighting throughout! Seamless indoor-outdoor flow w/ TWO PRIVATE YARDS. Conveniences w/ INTERIOR LAUNDRY & newly finished 2-car garage. RESORT-LIKE COMMUNITY beckons w/ inviting heated pool, spa, & lush green space, for unparalleled Cupertino living experience. Everything so close: Safeway, Whole Foods, Apple Campuses, 99 Ranch & more. DREAM commute! HOA covers garbage & EQ insurance.
Sold for $1,485,000
$1,485,000
11092 Firethorne Dr, Cupertino, CA 95014
2beds
1,385sqft
Townhouse, Residential
Built in 1977
1,646 Square Feet Lot
$1,432,200 Zestimate®
$1,072/sqft
$4,408 Estimated rent
Home value
$1,432,200
$1.30M - $1.58M
$4,408/mo
Zestimate® history
Owner options
List your home for rent
$4,408/mo
Rent Zestimate®
Find your next renter with Zillow Rental Manager. Plus, with online applications, you can quickly screen prospective tenants – for free.
$4,408/mo
Rent Zestimate®
Refinance and save
$10,240/mo
Est. payment
Refinancing to a lower rate could help reduce your monthly payments and save thousands over the life of the loan.
$10,240/mo
Est. payment
Explore your selling options
Work with a Zillow partner agent
Leverage their expertise and Zillow's premium Showcase listings to get your home seen by more buyers.
Get startedList with your own agent
Get your home in front of millions of buyers by listing it on Zillow.
Learn how to do itSell it yourself
Take full control of how buyers see your home on Zillow by listing For Sale by Owner (FSBO).
List your homeWhat's special
Modern vanitySleek glass stair railingsJunior primary suiteModern farmhouse inspired kitchenGleaming wood-like plank floorsExpansive and open layoutGrand primary suite
Zillow last checked:
Listing updated:
Listed by:
Mary Clark 01388250 408-309-8985,
Intero Real Estate Services 408-357-5700,
Wendy Low 02165857 408-800-3905,
Intero Real Estate Services
Bought with:
, 02165857
Intero Real Estate Services
Mary Clark, 01388250
Intero Real Estate Services
Source: MLSListings Inc,MLS#: ML81994291
Facts & features
Interior
Bedrooms & bathrooms
- Bedrooms: 2
- Bathrooms: 3
- Full bathrooms: 2
- 1/2 bathrooms: 1
Bedroom
- Features: WalkinCloset
Bathroom
- Features: DoubleSinks, PrimaryStallShowers, ShoweroverTub1, Tile, UpdatedBaths, HalfonGroundFloor
Dining room
- Features: DiningArea
Family room
- Features: KitchenFamilyRoomCombo
Heating
- Central Forced Air
Cooling
- Central Air
Appliances
- Included: Dishwasher, Disposal, Range Hood, Gas Oven/Range, Refrigerator, Dryer, Washer
- Laundry: Inside
Features
- Walk-In Closet(s)
- Flooring: Other, Tile
- Number of fireplaces: 1
- Fireplace features: Gas, Living Room
Interior area
- Total structure area: 1,385
- Total interior livable area: 1,385 sqft
Property
Parking
- Total spaces: 2
- Parking features: Detached
- Garage spaces: 2
Features
- Stories: 2
- Patio & porch: Balcony/Patio
- Exterior features: Back Yard, Fenced, Courtyard
- Pool features: Community
- Fencing: Back Yard,Front Yard,Wood
- Has view: Yes
- View description: Mountain(s)
Lot
- Size: 1,646 Square Feet
Details
- Parcel number: 32345003
- Zoning: R3
- Special conditions: Standard
Construction
Type & style
- Home type: Townhouse
- Property subtype: Townhouse, Residential
Materials
- Foundation: Slab, Wood Frame
- Roof: Composition
Condition
- New construction: No
- Year built: 1977
Utilities & green energy
- Gas: PublicUtilities
- Sewer: Public Sewer
- Water: Public
- Utilities for property: Public Utilities, Water Public
Community & HOA
HOA
- Has HOA: Yes
- Amenities included: Community Pool, Garden Greenbelt Trails
- HOA fee: $535 monthly
Location
- Region: Cupertino
Financial & listing details
- Price per square foot: $1,072/sqft
- Tax assessed value: $1,390,182
- Annual tax amount: $17,147
- Date on market: 2/18/2025
- Listing agreement: ExclusiveRightToSell
- Listing terms: CashorConventionalLoan
Price history
| Date | Event | Price |
|---|---|---|
| 3/24/2025 | Sold | $1,485,000+7%$1,072/sqft |
Source:  MLSListings Inc #ML81994291 Report a problem MLSListings Inc #ML81994291 Report a problem | ||
| 2/27/2025 | Pending sale | $1,388,000$1,002/sqft |
Source: MLSListings Inc #ML81994291 Report a problem | ||
| 2/19/2025 | Listed for sale | $1,388,000+6%$1,002/sqft |
Source: MLSListings Inc #ML81994291 Report a problem | ||
| 8/16/2021 | Sold | $1,310,000+0.8%$946/sqft |
Source:  MLSListings Inc #ML81852307 Report a problem MLSListings Inc #ML81852307 Report a problem | ||
| 7/7/2021 | Listed for sale | $1,299,000+108.8%$938/sqft |
Source: MLSListings Inc #ML81852307 Report a problem | ||
| 5/5/2010 | Sold | $622,000+30.4%$449/sqft |
Source: Public Record Report a problem | ||
| 11/14/2003 | Sold | $477,000+13.8%$344/sqft |
Source: Public Record Report a problem | ||
| 8/31/2000 | Sold | $419,000$303/sqft |
Source: Public Record Report a problem | ||
Public tax history
| Year | Property taxes | Tax assessment |
|---|---|---|
| 2025 | $17,147 +2.8% | $1,390,182 +2% |
| 2024 | $16,676 +0.9% | $1,362,924 +2% |
| 2023 | $16,520 +0.7% | $1,336,200 +2% |
| 2022 | $16,407 +47.2% | $1,310,000 +54.8% |
| 2021 | $11,148 +1.3% | $846,522 +1% |
| 2020 | $11,004 | $837,842 +2% |
| 2019 | $11,004 +5.9% | $821,414 +2% |
| 2018 | $10,396 | $805,308 +2% |
| 2017 | $10,396 +0.8% | $789,518 +2% |
| 2016 | $10,313 +4.3% | $774,038 +1.5% |
| 2015 | $9,891 +15.8% | $762,412 +16.4% |
| 2014 | $8,543 | $654,958 +0.5% |
| 2013 | -- | $651,998 +19.2% |
| 2012 | -- | $547,000 -12.7% |
| 2011 | -- | $626,682 +19.3% |
| 2010 | -- | $525,392 -0.2% |
| 2009 | -- | $526,642 +2% |
| 2008 | -- | $516,316 +2% |
| 2007 | -- | $506,194 +2% |
| 2006 | -- | $496,270 +2% |
| 2005 | -- | $486,540 +3% |
| 2004 | -- | $472,200 +18.7% |
| 2003 | -- | $397,800 +7% |
| 2002 | -- | $371,800 -11.3% |
| 2001 | -- | $419,000 |
Find assessor info on the county website
Neighborhood: 95014
Nearby homes
- $1,175,4002 bd2 ba1.3k sqft11102 Firethorne Dr, Cupertino, CA 95014Off Market
- $1,494,0003 bd3 ba1.4k sqft11082 Firethorne Dr, Cupertino, CA 95014Off Market
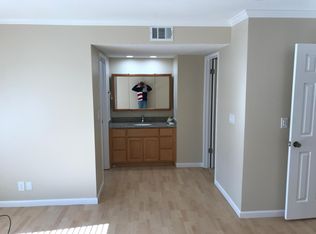
- $1,631,7003 bd3 ba1.5k sqft11112 Firethorne Dr, Cupertino, CA 95014Off Market
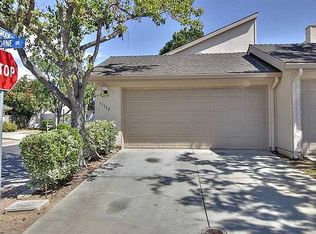
- $1,589,0003 bd2 ba1.5k sqft11072 Firethorne Dr, Cupertino, CA 95014Off Market
- $1,012,3002 bd2 ba1.3k sqft11062 Firethorne Dr, Cupertino, CA 95014Off Market
- $1,303,3002 bd2 ba1.3k sqft11060 Firethorne Dr, Cupertino, CA 95014Off Market
- $1,462,9003 bd3 ba1.4k sqft11052 Firethorne Dr, Cupertino, CA 95014Off Market
- $1,656,3003 bd3 ba1.5k sqft11050 Firethorne Dr, Cupertino, CA 95014Off Market
Nearby schools
GreatSchools rating
- 6/10Chester W. Nimitz Elementary SchoolGrades: K-5Distance: 0.6 mi
- 9/10Cupertino Middle SchoolGrades: 6-8Distance: 1.4 mi
- 10/10Homestead High SchoolGrades: 9-12Distance: 0.9 mi
Schools provided by the listing agent
- Elementary: ChesterWNimitzElementary
- Middle: CupertinoMiddle
- High: HomesteadHigh
- District: CupertinoUnion
Source: MLSListings Inc. This data may not be complete. We recommend contacting the local school district to confirm school assignments for this home.
Get a cash offer in 3 minutes
Find out how much your home could sell for in as little as 3 minutes with a no-obligation cash offer.
Estimated market value
$1,432,200
Get a cash offer in 3 minutes
Find out how much your home could sell for in as little as 3 minutes with a no-obligation cash offer.
Estimated market value
$1,432,200
- California
- Santa Clara County
- Cupertino
- 95014
- 11092 Firethorne Dr
Nearby cities
Nearby neighborhoods
Nearby zip codes
Other Cupertino Topics
