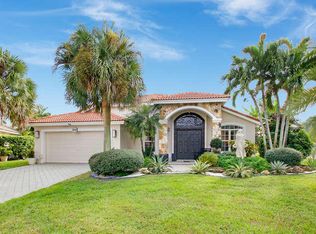
Welcome to Grand Isles Neighborhood, Beautiful Lakeview Home in a Serene Cul-de-Sac. This stunning three-bedroom, two-bath residence boasts a desirable split floor plan, perfect for privacy and comfort. Enjoy the luxury of a sparkling pool and a whole house generator, ensuring peace of mind and convenience. As you step inside, you'll be greeted by vaulted ceilings and an abundance of natural light that fills the open kitchen and family room. The kitchen is a chef's delight, featuring updated white cabinets, stainless steel appliances, granite countertops, and a convenient counter bar, ideal for entertaining. The main living areas are adorned with elegant tile, while the cozy bedrooms feature warm wood vinyl flooring. Relax in the spacious family room that overlooks the picturesque lake, providing a tranquil backdrop for your daily life. Electric Charging Station in the 2-car garage. Close to ALL equestrian facilities, top schools, plenty of shopping and delicious restaurants and easy access to turnpike.
Don't miss the opportunity to own this beautiful home in a highly sought-after location.
DISCLAIMER:All information provided to you regarding this property by Realtor has been obtained from third parties such as Multiple Listing Service, public records and other sources. All Buyers should independently verify all information provided regarding this property.
Sold for $643,500
$643,500
11092 Narragansett Bay Court, Wellington, FL 33414
3beds
2,066sqft
Single Family Residence
Built in 1997
0.27 Acres Lot
$653,300 Zestimate®
$311/sqft
$5,000 Estimated rent
Home value
$653,300
$581,000 - $738,000
$5,000/mo
Zestimate® history
Owner options
List your home for rent
$5,000/mo
Rent Zestimate®
Find your next renter with Zillow Rental Manager. Plus, with online applications, you can quickly screen prospective tenants – for free.
$5,000/mo
Rent Zestimate®
Refinance and save
$4,402/mo
Est. payment
Refinancing to a lower rate could help reduce your monthly payments and save thousands over the life of the loan.
$4,402/mo
Est. payment
Explore your selling options
Work with a Zillow partner agent
Leverage their expertise and Zillow's premium Showcase listings to get your home seen by more buyers.
Get startedList with your own agent
Get your home in front of millions of buyers by listing it on Zillow.
Learn how to do itSell it yourself
Take full control of how buyers see your home on Zillow by listing For Sale by Owner (FSBO).
List your homeWhat's special
Zillow last checked:
Listing updated:
Listed by:
Sheri Liantonio 561-827-0506,
Engel & Volkers Wellington
Bought with:
Emilly Montes, 3577352
Coldwell Banker
Emilly Montes, 3577352
Coldwell Banker
Source: BeachesMLS,MLS#: R11058334 Originating MLS: BeachesMLS
Originating MLS: BeachesMLSFacts & features
Interior
Bedrooms & bathrooms
- Bedrooms: 3
- Bathrooms: 2
- Full bathrooms: 2
- Main level bathrooms: 2
- Main level bedrooms: 3
Primary bedroom
- Level: Main
- Area: 240
- Dimensions: 15 X 16
Bedroom 2
- Level: Main
- Area: 132
- Dimensions: 11 X 12
Bedroom 3
- Level: Main
- Area: 121
- Dimensions: 11 X 11
Dining room
- Level: Main
- Area: 120
- Dimensions: 12 X 10
Family room
- Level: Main
- Area: 380
- Dimensions: 19 X 20
Kitchen
- Level: Main
- Area: 120
- Dimensions: 12 X 10
Living room
- Level: Main
- Area: 168
- Dimensions: 12 X 14
Utility room
- Area: 48
- Dimensions: 8 X 6
Heating
- Central, Electric
Cooling
- Central Air, Ceiling Fan(s), Electric
Appliances
- Included: Cooktop, Dryer, Dishwasher, Electric Range, Disposal, Ice Maker, Microwave, Refrigerator, Washer
- Laundry: Washer Hookup, Laundry Tub
Features
- Breakfast Area, Bathtub, Dining Area, Separate/Formal Dining Room, Dual Sinks, Eat-in Kitchen, Main Level Primary, Split Bedrooms, Soaking Tub, Separate Shower
- Flooring: Ceramic Tile, Vinyl
- Windows: Plantation Shutters
Interior area
- Total structure area: 2,546
- Total interior livable area: 2,066 sqft
Property
Parking
- Total spaces: 2
- Parking features: Attached, Garage, Garage Door Opener
- Attached garage spaces: 2
Features
- Levels: One
- Stories: 1
- Entry location: Entry Level Living Area Y
- Has private pool: Yes
- Pool features: Free Form, In Ground, Other, Pool Equipment, Screen Enclosure, Association
- Fencing: Fenced
- Has view: Yes
- View description: Lake
- Has water view: Yes
- Water view: Lake
Lot
- Size: 0.27 Acres
- Dimensions: .27
- Features: Cul-De-Sac, 1/4 to 1/2 Acre Lot, Sprinklers Automatic, Sprinkler System
Details
- Parcel number: 73414423090000460
- Zoning: PUD(city
- Special conditions: Listed As-Is
Construction
Type & style
- Home type: SingleFamily
- Property subtype: Single Family Residence
Materials
- Block
- Roof: Barrel,Spanish Tile
Condition
- Resale
- New construction: No
- Year built: 1997
Details
- Builder name: Lennar
Utilities & green energy
- Sewer: Public Sewer
- Water: Public
- Utilities for property: Sewer Available, Water Available
Community & HOA
Community
- Features: Home Owners Association, Gated, Property Manager On-Site, Street Lights, Sidewalks
- Security: Gated with Guard, Gated Community, Smoke Detector(s)
- Subdivision: Grand Isles, orange point
HOA
- Has HOA: Yes
- Amenities included: Basketball Court, Clubhouse, Fitness Center, Picnic Area, Playground, Pickleball, Pool, Sidewalks, Tennis Court(s), Trail(s)
- Services included: Common Areas, Recreation Facilities
- HOA fee: $230 monthly
- HOA phone: 561-641-8554
Location
- Region: Wellington
Financial & listing details
- Price per square foot: $311/sqft
- Tax assessed value: $510,668
- Annual tax amount: $6,368
- Date on market: 2/2/2025
- Cumulative days on market: 16 days
- Listing terms: Cash,Conventional,VA Loan
Price history
| Date | Event | Price |
|---|---|---|
| 3/18/2025 | Sold | $643,500-0.8%$311/sqft |
Source:  BeachesMLS #R11058334 Report a problem BeachesMLS #R11058334 Report a problem | ||
| 2/28/2025 | Pending sale | $649,000$314/sqft |
Source: BeachesMLS #RX-11058334 Report a problem | ||
| 2/2/2025 | Listed for sale | $649,000-3%$314/sqft |
Source: BeachesMLS #RX-11058334 Report a problem | ||
| 12/13/2024 | Listing removed | $669,000$324/sqft |
Source:  MIAMI #A11618175 Report a problem MIAMI #A11618175 Report a problem | ||
| 11/27/2024 | Listing removed | $3,300$2/sqft |
Source: MIAMI #A11642101 Report a problem | ||
| 11/25/2024 | Price change | $669,000-4.3%$324/sqft |
Source: MIAMI #A11618175 Report a problem | ||
| 8/19/2024 | Listed for rent | $3,300$2/sqft |
Source: MIAMI #A11642101 Report a problem | ||
| 8/15/2024 | Price change | $699,000-4.1%$338/sqft |
Source: MIAMI #A11618175 Report a problem | ||
| 7/6/2024 | Listed for sale | $729,000+117%$353/sqft |
Source: MIAMI #A11618175 Report a problem | ||
| 8/12/2015 | Sold | $336,000-1.1%$163/sqft |
Source: Public Record Report a problem | ||
| 6/19/2015 | Pending sale | $339,900$165/sqft |
Source: RE/MAX Direct #RX-10138510 Report a problem | ||
| 5/23/2015 | Listed for sale | $339,900+31.2%$165/sqft |
Source: RE/MAX Direct #RX-10138510 Report a problem | ||
| 3/10/2010 | Sold | $259,000-13.4%$125/sqft |
Source: Public Record Report a problem | ||
| 4/3/2009 | Listing removed | $299,000$145/sqft |
Source: Listhub #R2929608 Report a problem | ||
| 11/28/2008 | Price change | $299,000-8.6%$145/sqft |
Source: Listhub #R2929608 Report a problem | ||
| 10/19/2008 | Listed for sale | $327,000+97.1%$158/sqft |
Source: Listhub #R2929608 Report a problem | ||
| 10/28/1997 | Sold | $165,900$80/sqft |
Source: Public Record Report a problem | ||
Public tax history
| Year | Property taxes | Tax assessment |
|---|---|---|
| 2025 | $10,367 +62.8% | $510,668 +49.9% |
| 2024 | $6,367 +2.7% | $340,760 +3% |
| 2023 | $6,199 +2.8% | $330,835 +3% |
| 2022 | $6,033 +1.5% | $321,199 +3% |
| 2021 | $5,945 +1.3% | $311,844 +1.4% |
| 2020 | $5,866 +1.4% | $307,538 +2.3% |
| 2019 | $5,788 | $300,624 +1.9% |
| 2018 | $5,788 +4.7% | $295,019 +2.1% |
| 2017 | $5,529 +1.1% | $288,951 +2.1% |
| 2016 | $5,469 0% | $283,008 +24.5% |
| 2015 | $5,470 +21.9% | $227,384 +0.8% |
| 2014 | $4,486 +2% | $225,579 +1.5% |
| 2013 | $4,398 +0.2% | $222,245 +1.3% |
| 2012 | $4,390 -0.1% | $219,354 +1.8% |
| 2011 | $4,393 +26.6% | $215,513 +24.5% |
| 2010 | $3,471 +7% | $173,086 +2.7% |
| 2009 | $3,245 +10.7% | $168,536 +0.1% |
| 2008 | $2,931 -3.9% | $168,368 +3% |
| 2007 | $3,050 -5.3% | $163,464 +2.5% |
| 2006 | $3,222 | $159,477 +3% |
| 2005 | -- | $154,832 +3% |
| 2004 | $1,605 +386.4% | $150,322 +1.9% |
| 2003 | $330 -88.5% | $147,519 +2.4% |
| 2002 | $2,863 +0.7% | $144,062 +1.6% |
| 2001 | $2,845 +4.6% | $141,793 +3% |
| 2000 | $2,721 +20% | $137,663 +5.7% |
| 1999 | $2,267 | $130,299 |
Find assessor info on the county website
Neighborhood: Grand Isles
Nearby homes
- $717,8004 bd3 ba2.3k sqft11100 Narragansett Bay Ct, Wellington, FL 33414Off Market
- $863,8004 bd3 ba3k sqft11075 Narragansett Bay Ct, Wellington, FL 33414Off Market
- $808,400-- bd3 ba3.1k sqft11108 Narragansett Bay Ct, Wellington, FL 33414Off Market
- $744,1005 bd3 ba2.8k sqft11083 Narragansett Bay Ct, Wellington, FL 33414Off Market
- $811,2005 bd3 ba3.1k sqft11091 Narragansett Bay Ct, Wellington, FL 33414Off Market
- $824,2004 bd3 ba3k sqft11116 Narragansett Bay Ct, Wellington, FL 33414Off Market
- $557,600-- bd2 ba2.2k sqft11099 Narragansett Bay Ct, Wellington, FL 33414Off Market
- $845,3005 bd3 ba3.1k sqft11109 Alameda Bay Ct, Wellington, FL 33414Off Market
Nearby schools
GreatSchools rating
- 10/10Panther Run Elementary SchoolGrades: PK-5Distance: 0.7 mi
- 8/10Polo Park Middle SchoolGrades: 6-8Distance: 0.8 mi
- 5/10Palm Beach Central High SchoolGrades: 9-12Distance: 3.2 mi
Get a cash offer in 3 minutes
Find out how much your home could sell for in as little as 3 minutes with a no-obligation cash offer.
Estimated market value
$653,300
Get a cash offer in 3 minutes
Find out how much your home could sell for in as little as 3 minutes with a no-obligation cash offer.
Estimated market value
$653,300
- Florida
- Palm Beach County
- Wellington
- 33414
- Grand Isles
- 11092 Narragansett Bay Court
Nearby cities
Nearby neighborhoods
Nearby zip codes
Other Wellington Topics
