Showings Start Friday 3/20! Open Houses SAT 3/21 & SUN 3/22. Welcome to this beautiful home in the desirable Bradbury Ranch community of Parker! Located on a quiet cul-de-sac and situated on a large lot with no neighbors behind, this home offers a fantastic backyard featuring a spacious concrete patio perfect for entertaining, grilling and enjoying Colorado’s beautiful weather. Inside, the home features a bright and inviting layout with luxury vinyl plank wood-style flooring on the main level and continuing into the upstairs bedrooms. The dramatic two-story living room is filled with natural light and highlighted by a cozy gas fireplace, creating a warm and welcoming space for gathering and relaxing. The kitchen offers stainless steel appliances, granite countertops and a window overlooking the backyard. Upstairs you’ll find three bedrooms including a primary suite with vaulted ceilings, walk-in closet and private en-suite bathroom. The finished basement provides additional flexible living space that can be used as a home office, playroom, guest space or media room. Recent updates include freshly painted main-level walls, professionally cleaned carpets, a newer roof and gutters (2023), making this home move-in ready. Bradbury Ranch residents enjoy excellent community amenities including parks, playgrounds, walking trails and a community pool. Conveniently located near shopping, dining and major commuting routes!
Sold for $525,000
$525,000
11092 Quail Court, Parker, CO 80134
3beds
1,458sqft
Single Family Residence
Built in 2000
4,792 Square Feet Lot
$523,200 Zestimate®
$360/sqft
$2,739 Estimated rent
Home value
$523,200
$497,000 - $549,000
$2,739/mo
Zestimate® history
Owner options
List your home for rent
$2,739/mo
Rent Zestimate®
Find your next renter with Zillow Rental Manager. Plus, with online applications, you can quickly screen prospective tenants – for free.
$2,739/mo
Rent Zestimate®
Refinance and save
$3,203/mo
Est. payment
Refinancing to a lower rate could help reduce your monthly payments and save thousands over the life of the loan.
$3,203/mo
Est. payment
Explore your selling options
Work with a Zillow partner agent
Leverage their expertise and Zillow's premium Showcase listings to get your home seen by more buyers.
Get startedList with your own agent
Get your home in front of millions of buyers by listing it on Zillow.
Learn how to do itSell it yourself
Take full control of how buyers see your home on Zillow by listing For Sale by Owner (FSBO).
List your homeWhat's special
Zillow last checked:
Listing updated:
Listed by:
Michael Nirk 303-877-2082 mike@nhaspireco.com,
NextHome Aspire,
Kelsey Seaman 303-918-0914,
NextHome Aspire
Bought with:
Kristal Mershon, 100050806
Coldwell Banker Realty 24
Source: REcolorado as distributed by MLS GRID,MLS#: 6230139
Facts & features
Interior
Bedrooms & bathrooms
- Bedrooms: 3
- Bathrooms: 3
- Full bathrooms: 2
- 1/2 bathrooms: 1
- Main level bathrooms: 1
Bedroom
- Description: Spacious Primary Suite Featuring Vaulted Ceilings, Abundant Natural Light, And A Private En-Suite Bath, Creating A Comfortable And Relaxing Retreat.
- Level: Upper
Bedroom
- Description: Comfortable Secondary Bedroom With Vaulted Ceilings, Great Natural Light, And Easy Access To Nearby Bath—ideal For Guests, Family, Or A Home Office Setup.
- Level: Upper
Bedroom
- Description: Bright And Versatile Third Bedroom Featuring Wood-Style Flooring, Abundant Natural Light, And Flexible Space Perfect For A Guest Room, Home Office, Or Creative Retreat.
- Level: Upper
Bathroom
- Description: Bright And Functional Primary Bathroom Featuring A Large Vanity, Ample Counter Space, And A Full Tub/Shower Combination, Offering Both Comfort And Everyday Convenience.
- Features: En Suite Bathroom, Primary Suite
- Level: Upper
Bathroom
- Description: Well-Appointed Secondary Bathroom Featuring A Full Tub/Shower Combo, Vanity With Storage, And A Clean, Functional Layout Perfect For Guests Or Everyday Use.
- Level: Upper
Bathroom
- Description: Convenient Main-Level Powder Room Featuring A Stylish Vanity, Framed Mirror, And A Clean, Functional Layout Perfect For Guests.
- Level: Main
Dining room
- Description: Bright And Inviting Dining Area Just Off The Kitchen, Featuring Seamless Indoor-Outdoor Flow With Sliding Glass Doors And An Open Layout Perfect For Everyday Living Or Entertaining.
- Level: Main
Family room
- Description: Spacious Living Room With Soaring Vaulted Ceilings, Abundant Natural Light, And A Cozy Fireplace, Creating A Warm And Inviting Space Perfect For Relaxing Or Entertaining.
- Level: Main
Kitchen
- Description: Functional Kitchen Featuring Rich Wood Cabinetry, Stainless Steel Appliances, And Ample Counter Space, Complete With A Peninsula For Additional Seating And A Window Above The Sink Bringing In Natural Light.
- Level: Main
Laundry
- Level: Basement
Heating
- Forced Air
Cooling
- Central Air
Appliances
- Included: Dishwasher, Microwave, Oven
Features
- Basement: Partial
Interior area
- Total structure area: 1,458
- Total interior livable area: 1,458 sqft
- Finished area above ground: 1,218
- Finished area below ground: 220
Property
Parking
- Total spaces: 2
- Parking features: Garage - Attached
- Attached garage spaces: 2
Features
- Levels: Two
- Stories: 2
- Patio & porch: Front Porch
Lot
- Size: 4,792 Square Feet
- Features: Many Trees
Details
- Parcel number: R0410716
- Special conditions: Standard
Construction
Type & style
- Home type: SingleFamily
- Property subtype: Single Family Residence
Materials
- Frame
- Roof: Composition
Condition
- Year built: 2000
Utilities & green energy
- Sewer: Public Sewer
- Water: Public
Community & HOA
Community
- Subdivision: Bradbury Ranch
HOA
- Has HOA: Yes
- Amenities included: Park, Playground, Pool, Tennis Court(s), Trail(s)
- Services included: Maintenance Grounds, Recycling, Trash
- HOA fee: $125 monthly
- HOA name: Bradbury Ranch
- HOA phone: 303-482-2213
Location
- Region: Parker
Financial & listing details
- Price per square foot: $360/sqft
- Tax assessed value: $530,218
- Annual tax amount: $3,205
- Date on market: 3/20/2026
- Listing terms: Cash,Conventional,FHA,VA Loan
- Exclusions: Seller's Personal Property And Staging Items
- Ownership: Individual
Price history
| Date | Event | Price |
|---|---|---|
| 4/24/2026 | Sold | $525,000+1%$360/sqft |
Source:  REcolorado as distributed by MLS GRID #6230139 Report a problem REcolorado as distributed by MLS GRID #6230139 Report a problem | ||
| 3/23/2026 | Pending sale | $520,000$357/sqft |
Source:  NextHome #6230139 Report a problem NextHome #6230139 Report a problem | ||
| 3/20/2026 | Listed for sale | $520,000+38.7%$357/sqft |
Source: REcolorado as distributed by MLS GRID #6230139 Report a problem | ||
| 10/1/2018 | Sold | $375,000+2.7%$257/sqft |
Source: Public Record Report a problem | ||
| 8/26/2018 | Pending sale | $365,000$250/sqft |
Source: MB RED STAR REALTY #5067310 Report a problem | ||
| 8/23/2018 | Listed for sale | $365,000+59.4%$250/sqft |
Source: MB RED STAR REALTY #5067310 Report a problem | ||
| 3/28/2013 | Sold | $229,000$157/sqft |
Source: Public Record Report a problem | ||
| 2/13/2013 | Listed for sale | $229,000+8.5%$157/sqft |
Source: RE/MAX Professionals #1160232 Report a problem | ||
| 1/3/2005 | Sold | $211,000+6.1%$145/sqft |
Source: Public Record Report a problem | ||
| 10/4/2002 | Sold | $198,800+30.4%$136/sqft |
Source: Public Record Report a problem | ||
| 2/2/2000 | Sold | $152,500$105/sqft |
Source: Public Record Report a problem | ||
Public tax history
| Year | Property taxes | Tax assessment |
|---|---|---|
| 2025 | $2,938 -1.2% | $33,140 -11.2% |
| 2024 | $2,973 +37% | $37,320 -1% |
| 2023 | $2,170 -4% | $37,680 +50.1% |
| 2022 | $2,260 | $25,100 -2.8% |
| 2021 | -- | $25,830 +6.9% |
| 2020 | $2,140 +11.4% | $24,170 |
| 2019 | $1,921 | $24,170 +15% |
| 2018 | $1,921 +7.8% | $21,020 |
| 2017 | $1,782 +10.6% | $21,020 +12.6% |
| 2016 | $1,612 -1.8% | $18,660 |
| 2015 | $1,642 +8% | $18,660 +21.2% |
| 2014 | $1,520 | $15,400 |
| 2013 | -- | $15,400 -3.5% |
| 2012 | -- | $15,960 |
| 2011 | -- | $15,960 -0.5% |
| 2010 | -- | $16,040 -6.8% |
| 2009 | $779 | $17,210 |
| 2008 | -- | $17,210 +4.8% |
| 2007 | -- | $16,420 |
| 2006 | $1,439 +11.2% | $16,420 +14% |
| 2004 | $1,294 -33.4% | $14,400 -3.2% |
| 2003 | $1,942 | $14,880 |
| 2002 | -- | $14,880 +26.2% |
| 2001 | $1,060 +21.6% | $11,790 +24.9% |
| 2000 | $872 | $9,438 |
Find assessor info on the county website
Neighborhood: Bradbury Ranch
Nearby homes
- $547,9003 bd2 ba1.8k sqft11093 Quail Ct, Parker, CO 80134Off Market
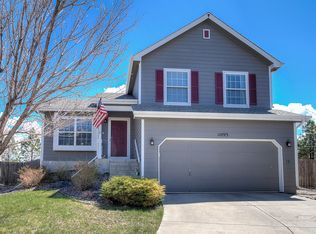
- $536,1003 bd2 ba1.8k sqft11086 Quail Ct, Parker, CO 80134Off Market

- $520,1003 bd3 ba1.8k sqft11082 Quail Ct, Parker, CO 80134Off Market

- $567,2003 bd3 ba1.8k sqft11087 Quail Ct, Parker, CO 80134Off Market

- $492,6003 bd3 ba1.4k sqft11076 Quail Ct, Parker, CO 80134Off Market
- $545,0004 bd2 ba1.8k sqft11083 Quail Ct, Parker, CO 80134Sold
- $526,2003 bd3 ba1.9k sqft11043 Pheasant Ct, Parker, CO 80134Off Market
- $506,9003 bd3 ba1.4k sqft11077 Quail Ct, Parker, CO 80134Off Market
Nearby schools
GreatSchools rating
- 8/10Prairie Crossing Elementary SchoolGrades: PK-6Distance: 0.4 mi
- 4/10Sierra Middle SchoolGrades: 7-8Distance: 2.5 mi
- 8/10Chaparral High SchoolGrades: 9-12Distance: 1.8 mi
Schools provided by the listing agent
- Elementary: Prairie Crossing
- Middle: Sierra
- High: Chaparral
- District: Douglas RE-1
Source: REcolorado as distributed by MLS GRID. This data may not be complete. We recommend contacting the local school district to confirm school assignments for this home.
Get a cash offer in 3 minutes
Find out how much your home could sell for in as little as 3 minutes with a no-obligation cash offer.
Estimated market value
$523,200
Get a cash offer in 3 minutes
Find out how much your home could sell for in as little as 3 minutes with a no-obligation cash offer.
Estimated market value
$523,200
- Colorado
- Douglas County
- Parker
- 80134
- Bradbury Ranch
- 11092 Quail Court
Nearby cities
Nearby neighborhoods
Nearby zip codes
Other Parker Topics
