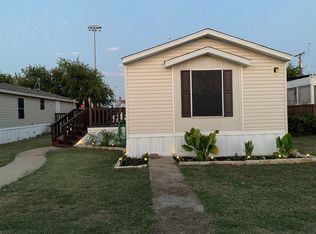
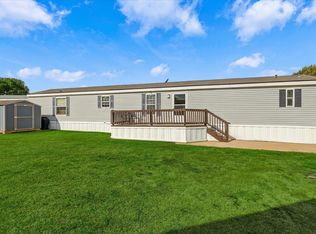
This brand-new 2025 Champion single wide home offers 880 square feet of comfortable, modern living space with a 14x66 layout. Featuring 3 bedrooms and 2 full bathrooms, this home is thoughtfully designed to provide both functionality and style. The open-concept floor plan creates a spacious and inviting atmosphere, perfect for everyday living and entertaining. The interior showcases contemporary finishes throughout, giving the home a clean, updated feel that is move-in ready. The exterior features an attractive grey and white color scheme, adding to its modern curb appeal. Each bedroom offers ample space, while the primary suite includes a private bathroom for added comfort and convenience. The layout maximizes every square foot, making this home an excellent option for families, first-time buyers, or anyone looking for an affordable housing solution without sacrificing quality. Located in a well-maintained community in Fort Worth, residents enjoy convenient access to shopping, dining, schools, and major roadways. This home provides a great opportunity to own a new, stylish home in a desirable area at an attainable price point. Schedule a tour today to see everything this home has to offer.
For sale
$78,727
11093 Alta Vista Rd #31, Keller, TX 76244
3beds
880sqft
Manufactured Home
Built in 2025
-- sqft lot
$76,200 Zestimate®
$89/sqft
$-- HOA
What's special
Modern curb appealContemporary finishes throughoutClean updated feelOpen-concept floor planSpacious and inviting atmosphere
- 11 days
- 56
- 4
Likely to sell faster than
Zillow last checked:
Listing updated:
Listed by:
Beth Smith 469-708-1800,
Alta Vista
Source: My State MLS,MLS#: 12021677
Facts & features
Interior
Bedrooms & bathrooms
- Bedrooms: 3
- Bathrooms: 2
- Full bathrooms: 2
Rooms
- Room types: Dining Room, Family Room, First Floor Master Bedroom, Kitchen, Master Bedroom, Private Guest Room
Basement
- Area: 0
Heating
- Has Heating (Unspecified Type)
Appliances
- Included: Dishwasher, Refrigerator, Oven
Features
- Has basement: No
- Has fireplace: No
Interior area
- Total structure area: 880
- Total interior livable area: 880 sqft
- Finished area above ground: 880
Property
Features
- Patio & porch: Deck
Details
- On leased land: Yes
- Lease amount: $995
Construction
Type & style
- Home type: MobileManufactured
- Property subtype: Manufactured Home
Condition
- New construction: No
- Year built: 2025
Utilities & green energy
- Electric: Amps(0)
Community & HOA
HOA
- Has HOA: No
Location
- Region: Keller
Financial & listing details
- Price per square foot: $89/sqft
- Date on market: 10/9/2026
- Date available: 10/09/2026
- Listing agreement: Exclusive
Estimated market value
$76,200
$72,000 - $80,000
Not available
Price history
| Date | Event | Price |
|---|---|---|
| 10/9/2026 | Listed for sale | $78,727$89/sqft |
Source: My State MLS #12021677 Report a problem | ||
Public tax history
Tax history is unavailable.
Monthly payment
Climate risks
Neighborhood: 76244
Nearby schools
Schools provided by the listing agent
- District: Fort Worth Isd
Source: My State MLS. This data may not be complete. We recommend contacting the local school district to confirm school assignments for this home.
- $76,5193 bd2 ba880 sqft11093 Alta Vista Rd LOT 52, Keller, TX 76244For Sale

- $13,9002 bd2 ba924 sqft11093 Alta Vista Rd LOT 46, Fort worth, TX 76244Off Market
- $16,1002 bd1 ba1.2k sqft11093 Alta Vista Rd LOT 10, Fort worth, TX 76244Off Market
- $4,0001 bd1 ba1k sqft11093 Alta Vista Rd LOT 27, Fort worth, TX 76244Off Market
Similar homes
- $76,5193 bd2 ba880 sqft11093 Alta Vista Rd Lot 52, Keller, TX 76244For SaleMLS ID #12021692, Beth Smith, Alta Vista. My State MLS
- $74,9003 bd2 ba1.2k sqft3145 Fennel St, Fort Worth, TX 76244For Sale
 MLS ID #12018962, Christy Watkins, VMF Homes. My State MLS
- $75,0003 bd2 ba1.2k sqft11701 Rosemary Ct Lot 160, Keller, TX 76244For Sale
 MLS ID #21391679, Jeremy Smith. NTREIS
- $45,0003 bd2 ba1.1k sqft11732 Savory Dr, Fort Worth, TX 76244For Sale By Owner