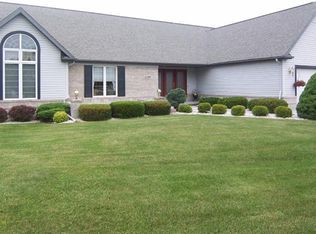
Welcome to 11093 Crabtree Lane, a beautifully updated ranch nestled at the end of a peaceful cul-de-sac on a spacious, partially fenced half acre lot in Clio. This meticulously maintained home blends comfort, functionality, and value with thoughtful improvements made between 2022–2025 totaling over $63,000.
Step inside to discover a bright and airy layout featuring a cathedral-ceiling great room with hardwood floors, stone fireplace, and skylights that fill the space with natural light. The open-concept kitchen showcases granite countertops, stainless steel appliances (including a new stove and microwave), and a walkout to the new low-maintenance Trex deck—perfect for entertaining or relaxing outdoors.
The main level offers three spacious bedrooms, including a primary suite with walk-in closet and private bath, plus a convenient laundry room with washer and dryer included. The fully finished lower level features daylit windows, a large rec room, and a potential 4th bedroom or office, complete with new carpet, drywall, lighting, and fresh paint.
Outside, you'll find an oversized detached 1-car garage with electric and opener, along with a double-gated fenced yard extension—great for additional parking or storage. Major exterior updates include new Wallside windows throughout with a 35-year transferable warranty, professional landscaping, gutter drainage upgrades, and a new storm door.
Additional recent upgrades:
New sump pump backup system
Keyless entry on all exterior doors
New kitchen faucet, garbage disposal & drain system
New lighting, and bathroom paint
Snow removal and common area mowing included in low $650/year HOA fee
This home is truly move-in ready—every detail has been thoughtfully addressed.
Don't miss this rare opportunity to own a turn-key ranch with space, style, and unmatched value. Schedule your private tour today!
Sold for $339,000
$339,000
11093 Crabtree, Clio, MI 48420
4beds
2,600sqft
Single Family Residence
Built in 2005
0.57 Acres Lot
$353,200 Zestimate®
$130/sqft
$2,430 Estimated rent
Home value
$353,200
$318,000 - $392,000
$2,430/mo
Zestimate® history
Owner options
List your home for rent
$2,430/mo
Rent Zestimate®
Find your next renter with Zillow Rental Manager. Plus, with online applications, you can quickly screen prospective tenants – for free.
$2,430/mo
Rent Zestimate®
Refinance and save
$2,842/mo
Est. payment
Refinancing to a lower rate could help reduce your monthly payments and save thousands over the life of the loan.
$2,842/mo
Est. payment
Explore your selling options
Work with a Zillow partner agent
Leverage their expertise and Zillow's premium Showcase listings to get your home seen by more buyers.
Get startedList with your own agent
Get your home in front of millions of buyers by listing it on Zillow.
Learn how to do itSell it yourself
Take full control of how buyers see your home on Zillow by listing For Sale by Owner (FSBO).
List your homeWhat's special
Zillow last checked:
Listing updated:
Listed by:
Paul Mychalowych 248-686-0024,
EXP Realty Birmingham
Bought with:
Doug J Shaw, 6502346988
RE/MAX First
Source: Realcomp II,MLS#: 20251004500
Facts & features
Interior
Bedrooms & bathrooms
- Bedrooms: 4
- Bathrooms: 2
- Full bathrooms: 2
Primary bedroom
- Level: Entry
- Area: 204
- Dimensions: 17 X 12
Bedroom
- Level: Entry
- Area: 110
- Dimensions: 11 X 10
Bedroom
- Level: Entry
- Area: 110
- Dimensions: 11 X 10
Primary bathroom
- Level: Entry
- Area: 77
- Dimensions: 11 X 7
Other
- Level: Entry
- Area: 55
- Dimensions: 11 X 5
Great room
- Level: Entry
- Area: 320
- Dimensions: 20 X 16
Kitchen
- Level: Entry
- Area: 250
- Dimensions: 25 X 10
Heating
- Forced Air, Natural Gas
Features
- Basement: Finished,Full
- Has fireplace: No
Interior area
- Total interior livable area: 2,600 sqft
- Finished area above ground: 1,550
- Finished area below ground: 1,050
Property
Parking
- Parking features: Two Car Garage, Attached
- Has attached garage: Yes
Features
- Levels: One
- Stories: 1
- Entry location: GroundLevel
- Patio & porch: Deck, Porch
- Pool features: None
Lot
- Size: 0.57 Acres
- Dimensions: 100 x 208 x 186 x 172
Details
- Parcel number: 1822651020
- Special conditions: Short Sale No,Standard
Construction
Type & style
- Home type: SingleFamily
- Architectural style: Ranch
- Property subtype: Single Family Residence
Materials
- Brick, Vinyl Siding
- Foundation: Basement, Brick Mortar
Condition
- New construction: No
- Year built: 2005
- Major remodel year: 2025
Utilities & green energy
- Sewer: Public Sewer
- Water: Public
Community & neighborhood
Location
- Region: Clio
- Subdivision: ASHTYN ESTATES CONDO
HOA & financial
HOA
- Has HOA: Yes
- HOA fee: $650 one time
Other
Other facts
- Listing agreement: Exclusive Right To Sell
- Listing terms: Cash,Conventional
Price history
| Date | Event | Price |
|---|---|---|
| 7/31/2025 | Sold | $339,000$130/sqft |
Source:  Realcomp II #20251004500 Report a problem Realcomp II #20251004500 Report a problem | ||
| 7/25/2025 | Pending sale | $339,000$130/sqft |
Source: Realcomp II #20251004500 Report a problem | ||
| 6/25/2025 | Price change | $339,000-0.3%$130/sqft |
Source: Realcomp II #20251004500 Report a problem | ||
| 6/13/2025 | Listed for sale | $340,000+37.4%$131/sqft |
Source: Realcomp II #20251004500 Report a problem | ||
| 1/31/2022 | Sold | $247,500-4.8%$95/sqft |
Source:  MiRealSource #50062333 Report a problem MiRealSource #50062333 Report a problem | ||
| 1/10/2022 | Pending sale | $259,900$100/sqft |
Source: MiRealSource #50062333 Report a problem | ||
| 1/5/2022 | Price change | $259,900-3.7%$100/sqft |
Source: MiRealSource #50062333 Report a problem | ||
| 12/8/2021 | Listed for sale | $269,900+16.3%$104/sqft |
Source: MiRealSource #50062333 Report a problem | ||
| 7/19/2018 | Sold | $232,000+22.4%$89/sqft |
Source: Public Record Report a problem | ||
| 6/22/2006 | Sold | $189,500+474.2%$73/sqft |
Source: Public Record Report a problem | ||
| 12/15/2004 | Sold | $33,000+1.5%$13/sqft |
Source: Public Record Report a problem | ||
| 11/12/2003 | Sold | $32,500$13/sqft |
Source: Public Record Report a problem | ||
Public tax history
| Year | Property taxes | Tax assessment |
|---|---|---|
| 2025 | $6,631 +4.9% | $146,900 -4.7% |
| 2024 | $6,318 | $154,100 +32.3% |
| 2023 | -- | $116,500 +10.3% |
| 2022 | -- | $105,600 +5.1% |
| 2021 | -- | $100,500 +6.3% |
| 2020 | -- | $94,500 +5.4% |
| 2019 | -- | $89,700 +5.7% |
| 2018 | $2,271 +6.8% | $84,900 |
| 2017 | $2,127 +0.4% | $84,900 +10.4% |
| 2016 | $2,119 | $76,900 +1.6% |
| 2015 | $2,119 | $75,700 +18.5% |
| 2012 | -- | $63,900 -5.9% |
| 2011 | -- | $67,900 +1% |
| 2010 | -- | $67,200 -23.5% |
| 2008 | $1,588 | $87,900 -6.5% |
| 2006 | -- | $94,000 +491.2% |
| 2005 | -- | $15,900 |
| 2004 | -- | $15,900 |
| 2003 | -- | $15,900 -0.6% |
| 2002 | -- | $16,000 |
| 2001 | -- | $16,000 +0.6% |
| 2000 | -- | $15,900 |
Find assessor info on the county website
Neighborhood: 48420

Nearby schools
GreatSchools rating
- 6/10Clio Intermediate SchoolGrades: 4-5Distance: 1.3 mi
- 5/10George R. Carter Middle SchoolGrades: 6-8Distance: 1.2 mi
- 7/10Clio Area High SchoolGrades: 8-12Distance: 1.7 mi
Get a cash offer in 3 minutes
Find out how much your home could sell for in as little as 3 minutes with a no-obligation cash offer.
Estimated market value
$353,200
Get a cash offer in 3 minutes
Find out how much your home could sell for in as little as 3 minutes with a no-obligation cash offer.
Estimated market value
$353,200
- Michigan
- Genesee County
- Vienna
- 48420
- 11093 Crabtree
Nearby cities
Nearby zip codes
Other Vienna Topics
