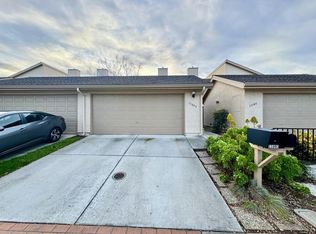
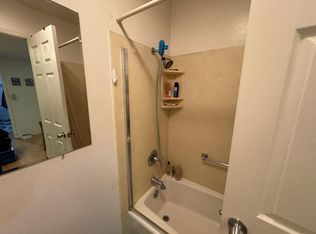
Discover comfortable living in the heart of Cupertino with this charming 2-bedroom, 2.5-bathroom home. This stunning 1,385 sf. home welcomes you with its sun-drenched living room. The kitchen is fully equipped modern amenities, including rich wood cabinetry, sleek granite countertops, a dishwasher, microwave, electric oven range, and refrigerator, all designed to make cooking and entertaining a breeze. The spacious dining room features built-in bookcases for added storage, perfect for gatherings. Upstairs, the expansive primary suite offers a peaceful retreat and large walk-in closet, while the secondary bedroom provides versatility with custom built-in bookshelves. The updated bathrooms feature clean lines and contemporary finishes with showers over tubs. Added convenience, the home offers a utility room laundry room with washer/dryer. Enjoy seamless outdoor living with a private brick-paved patio and a secondary wooden deck. This property is zoned for top-tier Cupertino School District. Community amenities include access to a pool, ideal for relaxation and recreation. With 2 garage spaces and plenty guest parking, this home is both functional and inviting, set in a vibrant city known for its tech-driven community and excellent location.
Sold for $1,355,000
$1,355,000
11093 Firethorne Dr, Cupertino, CA 95014
2beds
1,385sqft
Townhouse, Residential
Built in 1977
1,660 Square Feet Lot
$1,345,900 Zestimate®
$978/sqft
$4,623 Estimated rent
Home value
$1,345,900
$1.24M - $1.47M
$4,623/mo
Zestimate® history
Owner options
List your home for rent
$4,623/mo
Rent Zestimate®
Find your next renter with Zillow Rental Manager. Plus, with online applications, you can quickly screen prospective tenants – for free.
$4,623/mo
Rent Zestimate®
Refinance and save
$9,244/mo
Est. payment
Refinancing to a lower rate could help reduce your monthly payments and save thousands over the life of the loan.
$9,244/mo
Est. payment
Explore your selling options
Work with a Zillow partner agent
Leverage their expertise and Zillow's premium Showcase listings to get your home seen by more buyers.
Get startedList with your own agent
Get your home in front of millions of buyers by listing it on Zillow.
Learn how to do itSell it yourself
Take full control of how buyers see your home on Zillow by listing For Sale by Owner (FSBO).
List your homeWhat's special
Built-in bookcasesPlenty guest parkingExpansive primary suiteLarge walk-in closetAccess to a poolSleek granite countertopsSpacious dining room
Zillow last checked:
Listing updated:
Listed by:
Gina Pham 00892752 408-234-1418,
Intellity Real Estate Services 408-234-1418
Bought with:
Kristin 'Kitty' Mora, 01439927
Coldwell Banker Realty
Source: MLSListings Inc,MLS#: ML82037092
Facts & features
Interior
Bedrooms & bathrooms
- Bedrooms: 2
- Bathrooms: 3
- Full bathrooms: 2
- 1/2 bathrooms: 1
Bedroom
- Features: WalkinCloset
Bathroom
- Features: ShowersoverTubs2plus, Tile, HalfonGroundFloor
Dining room
- Features: DiningArea
Family room
- Features: NoFamilyRoom
Kitchen
- Features: Countertop_Granite, ExhaustFan
Heating
- Forced Air
Cooling
- None
Appliances
- Included: Dishwasher, Exhaust Fan, Disposal, Microwave, Electric Oven/Range, Refrigerator, Washer/Dryer
- Laundry: In Utility Room
Features
- Walk-In Closet(s)
- Flooring: Tile, Vinyl Linoleum
- Number of fireplaces: 1
- Fireplace features: Gas Log, Gas Starter, Living Room
Interior area
- Total structure area: 1,385
- Total interior livable area: 1,385 sqft
Property
Parking
- Total spaces: 2
- Parking features: Detached, Guest
- Garage spaces: 2
Features
- Stories: 2
- Patio & porch: Deck
- Exterior features: Back Yard, Fenced
- Pool features: Community
- Fencing: Wood
Lot
- Size: 1,660 Square Feet
Details
- Parcel number: 32345056
- Zoning: R3
- Special conditions: Standard
Construction
Type & style
- Home type: Townhouse
- Property subtype: Townhouse, Residential
Materials
- Foundation: Slab
- Roof: Shingle
Condition
- New construction: No
- Year built: 1977
Utilities & green energy
- Gas: PublicUtilities
- Sewer: Public Sewer
- Water: Public
- Utilities for property: Public Utilities, Water Public
Community & HOA
HOA
- Has HOA: Yes
- Amenities included: Community Pool
- HOA fee: $560 monthly
Location
- Region: Cupertino
Financial & listing details
- Price per square foot: $978/sqft
- Tax assessed value: $790,564
- Annual tax amount: $10,251
- Date on market: 3/4/2026
- Listing agreement: ExclusiveRightToSell
Price history
| Date | Event | Price |
|---|---|---|
| 4/9/2026 | Sold | $1,355,000+0.4%$978/sqft |
Source:  MLSListings Inc #ML82037092 Report a problem MLSListings Inc #ML82037092 Report a problem | ||
| 3/22/2026 | Pending sale | $1,350,000$975/sqft |
Source: MLSListings Inc #ML82037092 Report a problem | ||
| 3/4/2026 | Listed for sale | $1,350,000+110.3%$975/sqft |
Source: MLSListings Inc #ML82037092 Report a problem | ||
| 3/6/2018 | Listing removed | $3,300$2/sqft |
Source: Zillow Rental Manager Report a problem | ||
| 3/4/2018 | Listed for rent | $3,300$2/sqft |
Source: Zillow Rental Manager Report a problem | ||
| 8/3/2012 | Sold | $642,000+0.6%$464/sqft |
Source: Public Record Report a problem | ||
| 7/21/2012 | Listed for sale | $638,000$461/sqft |
Source: Coldwell Banker Residential Brokerage - San Jose-Willow Glen #81227177 Report a problem | ||
Public tax history
| Year | Property taxes | Tax assessment |
|---|---|---|
| 2025 | $10,251 +2.8% | $790,564 +2% |
| 2024 | $9,969 +1.1% | $775,064 +2% |
| 2023 | $9,864 -0.3% | $759,868 +2% |
| 2022 | $9,894 +1.2% | $744,970 +2% |
| 2021 | $9,778 +1.3% | $730,364 +1% |
| 2020 | $9,650 | $722,876 +2% |
| 2019 | $9,650 +6% | $708,702 +2% |
| 2018 | $9,104 | $694,806 +2% |
| 2017 | $9,104 +0.9% | $681,184 +2% |
| 2016 | $9,027 +4.3% | $667,828 +1.5% |
| 2015 | $8,652 +2.7% | $657,798 +2% |
| 2014 | $8,425 | $644,914 +0.5% |
| 2013 | -- | $642,000 +288.7% |
| 2012 | -- | $165,147 +2% |
| 2011 | -- | $161,910 +0.8% |
| 2010 | -- | $160,700 -0.2% |
| 2009 | -- | $161,083 +2% |
| 2008 | -- | $157,926 +2% |
| 2007 | -- | $154,830 +2% |
| 2006 | -- | $151,795 +2% |
| 2005 | -- | $148,819 +2% |
| 2004 | -- | $145,902 +1.9% |
| 2003 | -- | $143,229 +2% |
| 2002 | -- | $140,422 +2% |
| 2001 | -- | $137,669 |
Find assessor info on the county website
Neighborhood: 95014
Nearby homes
- $1,548,9002 bd3 ba1.3k sqft11093 Firethorne Dr #1, Cupertino, CA 95014Off Market
- $1,223,6002 bd3 ba1.3k sqft11083 Firethorne Dr, Cupertino, CA 95014Off Market
- $1,283,9003 bd2 ba1.4k sqft11103 Firethorne Dr, Cupertino, CA 95014Off Market
- $1,364,1002 bd3 ba1.3k sqft11073 Firethorne Dr, Cupertino, CA 95014Off Market
- $1,561,4004 bd2 ba1.5k sqft11113 Firethorne Dr, Cupertino, CA 95014Off Market
- $1,565,7003 bd3 ba1.5k sqft11063 Firethorne Dr, Cupertino, CA 95014Off Market
- $1,950,0003 bd2 ba1.5k sqft20556 Cedarbrook Ter, Cupertino, CA 95014Sold
- $1,362,1003 bd2 ba1.5k sqft11061 Firethorne Dr, Cupertino, CA 95014Off Market
Nearby schools
GreatSchools rating
- 6/10Chester W. Nimitz Elementary SchoolGrades: K-5Distance: 0.6 mi
- 9/10Cupertino Middle SchoolGrades: 6-8Distance: 1.4 mi
- 10/10Homestead High SchoolGrades: 9-12Distance: 0.8 mi
Schools provided by the listing agent
- Elementary: ChesterWNimitzElementary
- Middle: CupertinoMiddle
- High: HomesteadHigh
- District: CupertinoUnion
Source: MLSListings Inc. This data may not be complete. We recommend contacting the local school district to confirm school assignments for this home.
Get a cash offer in 3 minutes
Find out how much your home could sell for in as little as 3 minutes with a no-obligation cash offer.
Estimated market value
$1,345,900
Get a cash offer in 3 minutes
Find out how much your home could sell for in as little as 3 minutes with a no-obligation cash offer.
Estimated market value
$1,345,900
- California
- Santa Clara County
- Cupertino
- 95014
- 11093 Firethorne Dr
Nearby cities
Nearby neighborhoods
Nearby zip codes
Other Cupertino Topics
