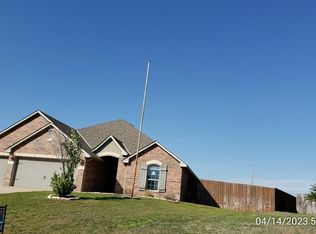
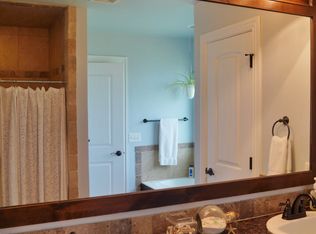
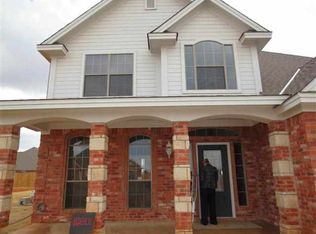
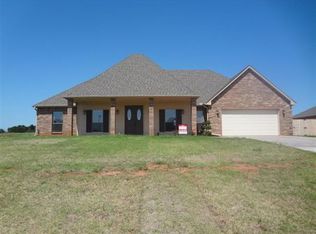
Welcome to this truly one-of-a-kind, custom-built masterpiece in The Havens, offering over 3,700 sq. ft. of thoughtfully designed living space on a beautiful .76-acre (mol) lot. Every detail in this home was crafted with intention, style, and comfort in mind. Step inside to discover four spacious bedrooms, a private office, and a large upstairs flex space perfect for a media room, playroom, gym, or additional living area. The home features custom cabinetry, stained concrete floors, and stunning wood beam ceilings that create a warm, elevated feel throughout. The living room is anchored by massive built-in cabinetry, offering exceptional storage and a rich custom look. The spa-like primary suite feels like a retreat, showcasing double vanities, a soaking tub, an oversized walk-in shower, and one of the largest custom closets you'll find, complete with extensive built-ins—perfect for the organizer at heart. The designer kitchen is a showstopper with its deep farmhouse sink, stainless steel appliances, gas stove, and abundant custom cabinetry. A charming built-in bench seating area creates the perfect breakfast nook. Additional interior highlights include a formal dining room, large walk-in pantry, spacious laundry room, and a two-car oversized garage with separate wider doors for larger vehicles. Step outdoors to discover a backyard that dreams are made of—featuring an outdoor fireplace, large covered patio, hot tub, mature trees, and beautifully landscaped spaces. A convenient exterior storage room and a poured concrete pad offer flexibility for adding a shed, play area, or additional seating space. This remarkable home blends luxury, comfort, and custom craftsmanship in one of the area's most desirable neighborhoods. Homes like this don't come along often—schedule your private tour today!
Sold
$560,000
11093 Kandi Ct, Elgin, OK 73538
4beds
3baths
3,700sqft
Single Family Residence
Built in 2020
0.76 Acres Lot
$-- Zestimate®
$151/sqft
$2,877 Estimated rent
Home value
Not available
Estimated sales range
Not available
$2,877/mo
Zestimate® history
Owner options
List your home for rent
$2,877/mo
Rent Zestimate®
Find your next renter with Zillow Rental Manager. Plus, with online applications, you can quickly screen prospective tenants – for free.
$2,877/mo
Rent Zestimate®
Refinance and save
$3,386/mo
Est. payment
Refinancing to a lower rate could help reduce your monthly payments and save thousands over the life of the loan.
$3,386/mo
Est. payment
Explore your selling options
Work with a Zillow partner agent
Leverage their expertise and Zillow's premium Showcase listings to get your home seen by more buyers.
Get startedList with your own agent
Get your home in front of millions of buyers by listing it on Zillow.
Learn how to do itSell it yourself
Take full control of how buyers see your home on Zillow by listing For Sale by Owner (FSBO).
List your homeWhat's special
Hot tubOutdoor fireplaceBeautifully landscaped spacesFormal dining roomDouble vanitiesFour spacious bedroomsMature trees
Zillow last checked:
Listing updated:
Listed by:
STARLA GADDY 580-514-6703,
KEYHAUS REALTY CO
Bought with:
Non Mls
Non Mls Firm
Source: Lawton BOR,MLS#: 170154
Facts & features
Interior
Bedrooms & bathrooms
- Bedrooms: 4
- Bathrooms: 3
Dining room
- Features: Formal Dining
Kitchen
- Features: Kitchen/Dining
Heating
- Fireplace(s), Central, Natural Gas
Cooling
- Central-Electric, Ceiling Fan(s)
Appliances
- Included: Gas, Range/Oven, Dishwasher, Refrigerator, Gas Water Heater
- Laundry: Washer Hookup, Dryer Hookup, Utility Room
Features
- Kitchen Island, Walk-In Closet(s), Pantry, Vaulted Ceiling(s), Two Living Areas
- Flooring: Stained Concrete, Vinyl Plank
- Windows: Double Pane Windows, Window Coverings
- Has fireplace: Yes
- Fireplace features: Gas, Ventless
Interior area
- Total structure area: 3,700
- Total interior livable area: 3,700 sqft
Property
Parking
- Total spaces: 2
- Parking features: Auto Garage Door Opener, Garage Door Opener
- Garage spaces: 2
Features
- Levels: One and One Half
- Patio & porch: Covered Patio, Covered Porch
- Has spa: Yes
- Spa features: Hot Tub/Spa
- Fencing: Partial
Lot
- Size: 0.76 Acres
- Features: Lawn Sprinkler, Cul-De-Sac
Details
- Parcel number: 0098315
Construction
Type & style
- Home type: SingleFamily
- Property subtype: Single Family Residence
Materials
- Brick Veneer
- Foundation: Slab
- Roof: Composition,Ridge Vents
Condition
- Original
- Year built: 2020
Utilities & green energy
- Electric: Cotton Electric
- Gas: Natural
- Sewer: Septic Tank
- Water: Rural District
Community & neighborhood
Location
- Region: Elgin
Other
Other facts
- Listing terms: Cash,Conventional,FHA,VA Loan
- Road surface type: Paved
Price history
| Date | Event | Price |
|---|---|---|
| 1/7/2026 | Sold | $560,000+0%$151/sqft |
Source: Lawton BOR #170154 Report a problem | ||
| 12/1/2025 | Listed for sale | $559,900+2334.3%$151/sqft |
Source: Lawton BOR #170140 Report a problem | ||
| 5/21/2018 | Sold | $23,000-23.1%$6/sqft |
Source: Lawton BOR #148613 Report a problem | ||
| 8/23/2017 | Listed for sale | $29,900$8/sqft |
Source: WILLIAM NELSON & COMPANY #148613 Report a problem | ||
| 7/7/2017 | Listing removed | $29,900$8/sqft |
Source: ELGIN REALTY #146621 Report a problem | ||
| 4/25/2017 | Price change | $29,900-3.2%$8/sqft |
Source: ELGIN REALTY #146621 Report a problem | ||
| 3/6/2017 | Price change | $30,900-4.9%$8/sqft |
Source: ELGIN REALTY #146621 Report a problem | ||
| 1/10/2017 | Listed for sale | $32,500$9/sqft |
Source: ELGIN REALTY #146621 Report a problem | ||
| 11/6/2016 | Listing removed | $32,500$9/sqft |
Source: CENTURY 21 Goodyear Green #144716 Report a problem | ||
| 5/6/2016 | Listed for sale | $32,500$9/sqft |
Source: CENTURY 21 GOODYEAR GREEN #144716 Report a problem | ||
| 10/31/2015 | Listing removed | $32,500$9/sqft |
Source: ELGIN AREA REAL ESTATE CO. #142969 Report a problem | ||
| 9/25/2015 | Listed for sale | $32,500$9/sqft |
Source: ELGIN AREA REAL ESTATE CO. #142969 Report a problem | ||
Public tax history
| Year | Property taxes | Tax assessment |
|---|---|---|
| 2015 | $1 | $3,038 +50533.3% |
| 2014 | $1 | $6 |
| 2013 | $1 | $6 |
| 2012 | -- | $6 |
Find assessor info on the county website
Neighborhood: 73538
Nearby schools
GreatSchools rating
- 8/10Elgin Elementary SchoolGrades: PK-4Distance: 5.8 mi
- 7/10Elgin Middle SchoolGrades: 5-8Distance: 5.8 mi
- 8/10Elgin High SchoolGrades: 9-12Distance: 5.7 mi
Schools provided by the listing agent
- Elementary: Elgin
- Middle: Elgin
- High: Elgin
Source: Lawton BOR. This data may not be complete. We recommend contacting the local school district to confirm school assignments for this home.


Get pre-qualified for a loan
At Zillow Home Loans, we can pre-qualify you in as little as 5 minutes with no impact to your credit score.An equal housing lender. NMLS #10287.
- Oklahoma
- Comanche County
- Elgin
- 73538
- 11093 Kandi Ct
Nearby cities
Nearby zip codes
Other Elgin Topics
