Ideally situated in the desirable Mill Creek subdivision of Cedar Lake, this beautifully maintained former model home offers both comfort and convenience. Just minutes from restaurants, shopping, schools, and less than an hour from downtown Chicago, the location truly can't be beat. Inside, you'll find tasteful upgrades throughout, showcasing the quality and detail expected in a model home. A bright and inviting sunroom provides the perfect space to enjoy your morning coffee or unwind with natural light year-round. Upstairs features four generously sized bedrooms and two full bathrooms, offering plenty of space for family and guests. The unfinished basement provides ample storage or the opportunity to create additional living space tailored to your needs. Step outside to a private backyard complete with a wrought iron fence -- ideal for relaxing, entertaining, or letting pets play safely. This home combines style, space, and location -- a must-see!
Closed
$538,000
11093 Madigan Ave, Saint John, IN 46303
4beds
2,890sqft
Single Family Residence
Built in 2018
0.28 Acres Lot
$541,900 Zestimate®
$186/sqft
$3,425 Estimated rent
Home value
$541,900
$499,000 - $591,000
$3,425/mo
Zestimate® history
Owner options
List your home for rent
$3,425/mo
Rent Zestimate®
Find your next renter with Zillow Rental Manager. Plus, with online applications, you can quickly screen prospective tenants – for free.
$3,425/mo
Rent Zestimate®
Refinance and save
$3,505/mo
Est. payment
Refinancing to a lower rate could help reduce your monthly payments and save thousands over the life of the loan.
$3,505/mo
Est. payment
Explore your selling options
Work with a Zillow partner agent
Leverage their expertise and Zillow's premium Showcase listings to get your home seen by more buyers.
Get startedList with your own agent
Get your home in front of millions of buyers by listing it on Zillow.
Learn how to do itSell it yourself
Take full control of how buyers see your home on Zillow by listing For Sale by Owner (FSBO).
List your homeWhat's special
Zillow last checked:
Listing updated:
Listed by:
Jana Caudill,
eXp Realty, LLC hello@janacaudillteam.com,
Lauren Detamore,
eXp Realty, LLC
Bought with:
Jana Caudill, RB14024542
eXp Realty, LLC
Lauren Detamore, RB14045497
eXp Realty, LLC
Source: NIRA as distributed by MLS GRID,MLS#: 834815
Facts & features
Interior
Bedrooms & bathrooms
- Bedrooms: 4
- Bathrooms: 3
- Full bathrooms: 2
- 1/2 bathrooms: 1
Rooms
- Room types: Bedroom 2, Primary Bedroom, Office, Living Room, Laundry, Kitchen, Bedroom 4, Bedroom 3
Primary bedroom
- Area: 240
- Dimensions: 16.0 x 15.0
Bedroom 2
- Area: 182
- Dimensions: 14.0 x 13.0
Bedroom 3
- Area: 156
- Dimensions: 13.0 x 12.0
Bedroom 4
- Area: 165
- Dimensions: 15.0 x 11.0
Foyer
- Area: 133
- Dimensions: 19.0 x 7.0
Kitchen
- Area: 340
- Dimensions: 20.0 x 17.0
Laundry
- Area: 42
- Dimensions: 7.0 x 6.0
Living room
- Area: 300
- Dimensions: 20.0 x 15.0
Other
- Area: 24
- Dimensions: 6.0 x 4.0
Office
- Area: 169
- Dimensions: 13.0 x 13.0
Sunroom
- Area: 132
- Dimensions: 12.0 x 11.0
Heating
- Forced Air, Natural Gas
Appliances
- Included: Dryer, Washer, Stainless Steel Appliance(s), Refrigerator, Microwave, Gas Cooktop, Dishwasher
- Laundry: Laundry Room, Sink, Main Level
Features
- Crown Molding, Tray Ceiling(s), Stone Counters, Soaking Tub, Kitchen Island, High Ceilings, Double Vanity
- Basement: Full,Unfinished,Sump Pump
- Has fireplace: No
Interior area
- Total structure area: 2,890
- Total interior livable area: 2,890 sqft
- Finished area above ground: 2,890
Property
Parking
- Total spaces: 3
- Parking features: Attached, Garage Faces Front, Driveway
- Attached garage spaces: 3
- Has uncovered spaces: Yes
Features
- Levels: Two
- Patio & porch: Covered, Rear Porch, Front Porch
- Exterior features: Lighting, Rain Gutters
- Fencing: Back Yard,Fenced
- Has view: Yes
- View description: Neighborhood, Pond
- Has water view: Yes
- Water view: Pond
Lot
- Size: 0.28 Acres
- Features: Back Yard, Front Yard
Details
- Parcel number: 451510184002000015
- Special conditions: None
Construction
Type & style
- Home type: SingleFamily
- Property subtype: Single Family Residence
Condition
- New construction: No
- Year built: 2018
Utilities & green energy
- Sewer: Public Sewer
- Water: Public
Community & HOA
Community
- Subdivision: Mill Crk Ph 4
HOA
- Has HOA: Yes
- Amenities included: Maintenance Grounds, Playground, Park
- Services included: Maintenance Grounds
- HOA fee: $113 quarterly
- HOA name: Mill Creek - 1st American Management
- HOA phone: 219-464-3536
Location
- Region: Saint John
Financial & listing details
- Price per square foot: $186/sqft
- Tax assessed value: $476,400
- Annual tax amount: $5,167
- Date on market: 3/3/2026
- Listing agreement: Exclusive Right To Sell
- Listing terms: Cash,VA Loan,Conventional
Price history
| Date | Event | Price |
|---|---|---|
| 3/20/2026 | Sold | $538,000-2.2%$186/sqft |
Source:  NIRA as distributed by MLS GRID #834815 Report a problem NIRA as distributed by MLS GRID #834815 Report a problem | ||
| 3/3/2026 | Pending sale | $550,000+24.4%$190/sqft |
Source: NIRA as distributed by MLS GRID #834815 Report a problem | ||
| 8/13/2020 | Sold | $442,000$153/sqft |
Source: Public Record Report a problem | ||
Public tax history
| Year | Property taxes | Tax assessment |
|---|---|---|
| 2025 | $5,167 +0.8% | $476,400 +0.3% |
| 2024 | $5,124 -5.6% | $475,200 +2.2% |
| 2023 | $5,429 -40.1% | $465,000 +4.8% |
| 2022 | $9,057 +16.6% | $443,600 +5.7% |
| 2021 | $7,769 +2.4% | $419,500 +22.5% |
| 2020 | $7,590 +39308.3% | $342,500 +2.6% |
| 2019 | $19 | $333,700 +41612.5% |
| 2018 | -- | $800 |
Find assessor info on the county website
Neighborhood: 46303
Nearby homes
- $525,000-- bd2 ba2.7k sqft11109 Madigan Ave, Cedar Lake, IN 46303Off Market
- $465,4003 bd2 ba1.8k sqft9115 Mill Creek Rd, Cedar Lake, IN 46303Off Market
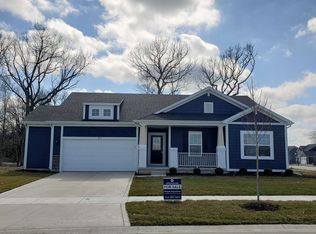
- $471,000-- bd-- ba-- sqft9170 Madigan Ave, Cedar Lake, IN 46303Off Market
- $38,000-- bd-- ba-- sqft10929 Parrish Ave, Cedar Lake, IN 46303Off Market
- $517,5004 bd3 ba2.5k sqft9093 Mill Creek Rd, Cedar Lake, IN 46303Off Market
- $554,9005 bd4 ba3.1k sqft11078 Madigan Ave, Saint John, IN 46303Sold
- $520,4004 bd2 ba2.6k sqft11102 Madigan Ave, Cedar Lake, IN 46303Off Market
- $533,500-- bd2 ba2.6k sqft11086 Madigan Ave, Cedar Lake, IN 46303Off Market
Nearby schools
GreatSchools rating
- NALincoln Elementary SchoolGrades: K-2Distance: 1.9 mi
- 6/10Hanover Central Middle SchoolGrades: 6-8Distance: 4.3 mi
- 7/10Hanover Central High SchoolGrades: 9-12Distance: 2.7 mi
Get a cash offer in 3 minutes
Find out how much your home could sell for in as little as 3 minutes with a no-obligation cash offer.
Estimated market value
$541,900
Get a cash offer in 3 minutes
Find out how much your home could sell for in as little as 3 minutes with a no-obligation cash offer.
Estimated market value
$541,900
- Indiana
- Lake County
- Cedar Lake
- 46303
- 11093 Madigan Ave
Nearby cities
Nearby zip codes
Other Cedar Lake Topics
