Welcome to this spacious 6-bedroom and 4-bathroom home in the desirable River Oaks neighborhood. You will love the inviting front porch as you approach the home. As you enter inside you will be greeted with high ceilings, hickory hardwood floors, and a generous foyer. There is an elegant living and dining room to your left. To your right, there is a bedroom and an updated full bathroom. As you walk through the foyer you enter into an open-concept kitchen and family room. The high ceilings in the family room enjoy large windows that have custom Sun Shade blinds. The kitchen boasts an abundance of cabinets, granite countertops, stainless steel appliances, and an island. The home has the unique feature of a coffee bar area and wet bar area, perfect for entertaining. On the second level, you will find four spacious bedrooms and a primary bedroom oasis with a walk-in closet and a five-piece bathroom. The basement has been fully finished with all permits pulled. There is an additional bedroom and bathroom in the basement perfect for visitors. There is also a media area and wet bar. Finally, you will love the fully fenced backyard with a deck, pergola, and a remote sunshade to enjoy all the beautiful Colorado weather. This is the home you have been waiting for that checks all the boxes. Additional 3D tour and professional photos coming soon!
Sold for $616,000
$616,000
11093 Nome Street, Commerce City, CO 80640
6beds
4,280sqft
Single Family Residence
Built in 2007
5,219 Square Feet Lot
$615,500 Zestimate®
$144/sqft
$4,105 Estimated rent
Home value
$615,500
$585,000 - $646,000
$4,105/mo
Zestimate® history
Owner options
List your home for rent
$4,105/mo
Rent Zestimate®
Find your next renter with Zillow Rental Manager. Plus, with online applications, you can quickly screen prospective tenants – for free.
$4,105/mo
Rent Zestimate®
Refinance and save
$3,653/mo
Est. payment
Refinancing to a lower rate could help reduce your monthly payments and save thousands over the life of the loan.
$3,653/mo
Est. payment
Explore your selling options
Work with a Zillow partner agent
Leverage their expertise and Zillow's premium Showcase listings to get your home seen by more buyers.
Get startedList with your own agent
Get your home in front of millions of buyers by listing it on Zillow.
Learn how to do itSell it yourself
Take full control of how buyers see your home on Zillow by listing For Sale by Owner (FSBO).
List your homeWhat's special
Zillow last checked:
Listing updated:
Listed by:
Heather May Charbonneau 720-204-8793 hjmay@yourcastle.org,
Roost Realty LLC
Bought with:
Matthew Gallegos, EC100103189
Blue Pebble Homes
Source: REcolorado as distributed by MLS GRID,MLS#: 5757357
Facts & features
Interior
Bedrooms & bathrooms
- Bedrooms: 6
- Bathrooms: 4
- Full bathrooms: 3
- 3/4 bathrooms: 1
- Main level bathrooms: 1
- Main level bedrooms: 1
Primary bedroom
- Level: Upper
Bedroom
- Level: Main
Bedroom
- Level: Upper
Bedroom
- Level: Upper
Bedroom
- Level: Upper
Bedroom
- Level: Basement
Primary bathroom
- Level: Upper
Bathroom
- Level: Main
Bathroom
- Level: Upper
Bathroom
- Level: Basement
Dining room
- Level: Main
Family room
- Level: Main
Game room
- Level: Basement
Kitchen
- Level: Main
Laundry
- Level: Main
Living room
- Level: Main
Media room
- Level: Basement
Utility room
- Level: Basement
Heating
- Forced Air
Cooling
- Central Air
Appliances
- Included: Bar Fridge, Dishwasher, Disposal, Gas Water Heater, Microwave, Oven, Refrigerator, Water Softener
Features
- Ceiling Fan(s), Eat-in Kitchen, Five Piece Bath, Granite Counters, High Ceilings, Kitchen Island, Open Floorplan, Primary Suite, Smoke Free, Vaulted Ceiling(s), Walk-In Closet(s)
- Flooring: Carpet, Tile, Wood
- Windows: Double Pane Windows, Window Treatments
- Basement: Finished,Sump Pump
- Number of fireplaces: 1
- Fireplace features: Family Room
Interior area
- Total structure area: 4,280
- Total interior livable area: 4,280 sqft
- Finished area above ground: 2,734
- Finished area below ground: 1,100
Property
Parking
- Total spaces: 3
- Parking features: Garage - Attached
- Attached garage spaces: 3
Features
- Levels: Two
- Stories: 2
- Patio & porch: Deck, Front Porch
- Exterior features: Private Yard, Rain Gutters
- Fencing: Full
Lot
- Size: 5,219 Square Feet
- Features: Landscaped, Level, Sprinklers In Front, Sprinklers In Rear
Details
- Parcel number: R0161386
- Special conditions: Standard
- Other equipment: Home Theater
Construction
Type & style
- Home type: SingleFamily
- Architectural style: Traditional
- Property subtype: Single Family Residence
Materials
- Frame
- Roof: Composition
Condition
- Updated/Remodeled
- Year built: 2007
Utilities & green energy
- Sewer: Public Sewer
- Water: Public
Community & HOA
Community
- Security: Carbon Monoxide Detector(s), Smoke Detector(s)
- Subdivision: River Oaks
HOA
- Has HOA: Yes
- HOA fee: $58 monthly
- HOA name: MSI River Oaks
- HOA phone: 303-420-4433
Location
- Region: Commerce City
Financial & listing details
- Price per square foot: $144/sqft
- Tax assessed value: $592,000
- Annual tax amount: $5,646
- Date on market: 2/24/2024
- Listing terms: Cash,Conventional,FHA,Other,VA Loan
- Exclusions: The Buyer's Personal Property Including Tv's And Tv Mounts(Basement Media System Is Included), The Washer, The Dryer, All Curtains, And All Decorative Mirrors In The Family Room.
- Ownership: Individual
- Road surface type: Paved
Price history
| Date | Event | Price |
|---|---|---|
| 3/27/2024 | Sold | $616,000+1%$144/sqft |
Source:  REcolorado as distributed by MLS GRID #5757357 Report a problem REcolorado as distributed by MLS GRID #5757357 Report a problem | ||
| 2/27/2024 | Pending sale | $610,000$143/sqft |
Source: REcolorado as distributed by MLS GRID #5757357 Report a problem | ||
| 2/25/2024 | Listed for sale | $610,000+37.1%$143/sqft |
Source: REcolorado as distributed by MLS GRID #5757357 Report a problem | ||
| 10/15/2019 | Sold | $445,000+67.9%$104/sqft |
Source: Public Record Report a problem | ||
| 10/1/2007 | Sold | $265,000$62/sqft |
Source: Public Record Report a problem | ||
Public tax history
| Year | Property taxes | Tax assessment |
|---|---|---|
| 2025 | $6,660 +0.5% | $37,000 -15.1% |
| 2024 | $6,628 +17.4% | $43,570 |
| 2023 | $5,646 -2.7% | $43,570 +35.2% |
| 2022 | $5,800 | $32,220 -2.8% |
| 2021 | -- | $33,150 +8.6% |
| 2020 | $5,282 | $30,520 -0.2% |
| 2019 | $5,282 +4.1% | $30,570 +9.5% |
| 2018 | $5,074 | $27,920 |
| 2017 | $5,074 | $27,920 +11.5% |
| 2016 | -- | $25,030 |
| 2015 | $4,450 | $25,030 +11.1% |
| 2014 | -- | $22,520 |
| 2013 | -- | $22,520 +0.9% |
| 2012 | -- | $22,320 |
| 2011 | -- | $22,320 -3.2% |
| 2010 | -- | $23,050 +13.3% |
| 2009 | -- | $20,340 -14.5% |
| 2008 | -- | $23,780 +81.3% |
| 2007 | -- | $13,120 +34% |
| 2006 | -- | $9,790 +952.7% |
| 2005 | -- | $930 |
Find assessor info on the county website
Neighborhood: 80640
Nearby homes
- $509,7003 bd2 ba2.1k sqft11095 Nome St, Henderson, CO 80640Off Market

- $491,5003 bd3 ba2.9k sqft11083 Nome St, Henderson, CO 80640Off Market
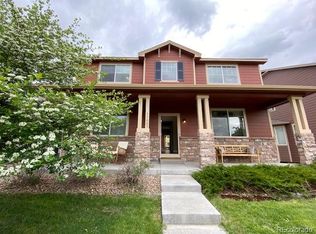
- $518,4004 bd3 ba3k sqft11090 Newark St, Commerce City, CO 80640Off Market

- $505,9003 bd2 ba2.1k sqft11073 Nome St, Commerce City, CO 80640Off Market
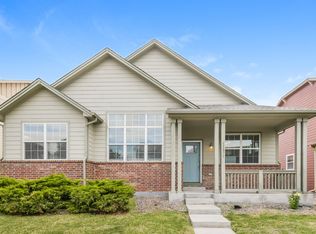
- $515,0004 bd3 ba2.9k sqft11097 Nome St, Commerce City, CO 80640Off Market
- $523,6003 bd2 ba3.5k sqft11092 Newark St, Henderson, CO 80640Off Market
- $538,8005 bd-- ba2.7k sqft11082 Newark St, Commerce City, CO 80640Off Market
- $477,7003 bd2 ba1.8k sqft11094 Newark St, Commerce City, CO 80640Off Market
Nearby schools
GreatSchools rating
- 4/10John W Thimmig Elementary SchoolGrades: PK-5Distance: 0.5 mi
- 4/10Prairie View Middle SchoolGrades: 6-8Distance: 1.5 mi
- 5/10Prairie View High SchoolGrades: 9-12Distance: 1.4 mi
Schools provided by the listing agent
- Elementary: Thimmig
- Middle: Prairie View
- High: Prairie View
- District: School District 27-J
Source: REcolorado as distributed by MLS GRID. This data may not be complete. We recommend contacting the local school district to confirm school assignments for this home.
Get a cash offer in 3 minutes
Find out how much your home could sell for in as little as 3 minutes with a no-obligation cash offer.
Estimated market value
$615,500
Get a cash offer in 3 minutes
Find out how much your home could sell for in as little as 3 minutes with a no-obligation cash offer.
Estimated market value
$615,500
- Colorado
- Adams County
- Commerce City
- 80640
- 11093 Nome Street
Nearby cities
Nearby zip codes
Other Commerce City Topics
