Skip main navigation
Off market
  • $637,100

    11093 Pitkin St, Commerce City, CO 80022

    4beds
    3baths
    4,156sqft
    SingleFamily
    Built in 2016
    7,840 Square Feet Lot
    $637,100 Zestimate®
    $153/sqft
    $3,645 Estimated rent

    Home value

    $637,100

    $605,000 - $669,000

    $3,645/mo

    Zestimate® history
    Loading
    Loading...

    Owner options

    List your home for rent

    $3,645/mo

    Rent Zestimate®

    Find your next renter with Zillow Rental Manager. Plus, with online applications, you can quickly screen prospective tenants – for free.

    Learn more

    $3,645/mo

    Rent Zestimate®

    Refinance and save

    $3,751/mo

    Est. payment

    Refinancing to a lower rate could help reduce your monthly payments and save thousands over the life of the loan.

    See today's rates

    $3,751/mo

    Est. payment

    Explore your selling options

    Work with a Zillow partner agent

    Leverage their expertise and Zillow's premium Showcase listings to get your home seen by more buyers.

    Get started

    List with your own agent

    Get your home in front of millions of buyers by listing it on Zillow.

    Learn how to do it

    Sell it yourself

    Take full control of how buyers see your home on Zillow by listing For Sale by Owner (FSBO).

    List your home

    What's special

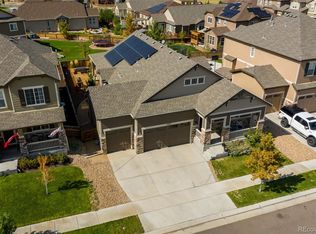
    This home is just two years old and is the much sought after Hemingway floorplan. The open concept floor plan is bright and spacious, featuring a huge chef's kitchen, a main floor study, loft and a full unfinished basement with 9' ceilings. The home sits on a professionally landscaped corner lot. Notice the small details that make this property feel like a custom home: 5" ornate trim throughout, rubbed bronze hardware, coffered ceilings with crown molding, 8' doors rod iron stair banister, ceiling fans, and custom window coverings with blackout shades in every bedroom. Upgraded GE Profile chef series appliances and pre-wired for surround sound. The master suite offers a tray ceiling with 5" crown molding, a 5-piece master bath with natural stone tile surround, poured and tiled shower floor, marble countertops, and a show stopping custom designer Elfa closet system sure to make all the neighborhood closetphiles jealous. Schedule your showing soon, this home will sell quickly! HOA Costs (including pool) are included in rent. Tenant is responsible for all associated utilities.

    This property is off market, which means it's not currently listed for sale or rent on Zillow. This may be different from what's available on other websites or public sources.

    Facts & features

    Interior

    Bedrooms & bathrooms
    • Bedrooms: 4
    • Bathrooms: 3
    Heating
    • Forced air, Gas
    Cooling
    • Central
    Appliances
    • Included: Refrigerator
    Features
    • Flooring: Hardwood
    • Basement: Finished
    Interior area
    • Total interior livable area: 4,156 sqft

    Property

    Parking
    • Parking features: Garage - Attached
    Features
    • Exterior features: Other
    Lot
    • Size: 7,840 Square Feet
    Details
    • Parcel number: 0172309219016

    Construction

    Type & style
    • Home type: SingleFamily
    Materials
    • Frame
    • Roof: Composition
    Condition
    • Year built: 2016

    Community & HOA

    HOA
    • Has HOA: Yes
    • HOA fee: $33 monthly
    Location
    • Region: Commerce City

    Financial & listing details

    • Price per square foot: $153/sqft
    • Tax assessed value: $680,000
    • Annual tax amount: $9,318

    Price history

    DateEventPrice
    3/24/2021Listing removed--
    Source: Owner Report a problem
    4/1/2019Sold$400,000-20.3%$96/sqft
    Source: Public Record Report a problem
    7/15/2018Listing removed$3,000$1/sqft
    Source: Owner Report a problem
    7/1/2018Listed for rent$3,000$1/sqft
    Source: Owner Report a problem
    4/13/2018Sold$502,000-1.5%$121/sqft
    Source: Public Record Report a problem
    3/13/2018Pending sale$509,777$123/sqft
    Source: PASSPORT HOMES LLC #5347391 Report a problem
    3/9/2018Listed for sale$509,777+8.2%$123/sqft
    Source: PASSPORT HOMES LLC #5347391 Report a problem
    12/5/2016Sold$471,300$113/sqft
    Source: Public Record Report a problem

    Public tax history

    YearProperty taxesTax assessment
    2025$9,318 +0.3%$42,500 -10.9%
    2024$9,289 +12.3%$47,690
    2023$8,274 +6.4%$47,690 +27.1%
    2022$7,776 $37,510 +1.2%
    2021-- $37,050 +6.3%
    2020$7,248 $34,860 -0.2%
    2019$7,248 +9.8%$34,920 +14.5%
    2018$6,601 $30,490
    2017$6,601 $30,490 +574.6%
    2016-- $4,520
    2015$921 $4,520
    Find assessor info on the county website

    Neighborhood: 80022

    Nearby schools

    GreatSchools rating
    Schools provided by the listing agent
    • Elementary: Reunion
    • Middle: Otho Stuart
    • High: Prairie View
    • District: School District 27-J

    Source: The MLS. This data may not be complete. We recommend contacting the local school district to confirm school assignments for this home.

    Get a cash offer in 3 minutes
    Find out how much your home could sell for in as little as 3 minutes with a no-obligation cash offer.
    Estimated market value
    $637,100
    Get a cash offer in 3 minutes
    Find out how much your home could sell for in as little as 3 minutes with a no-obligation cash offer.
    Estimated market value
    $637,100