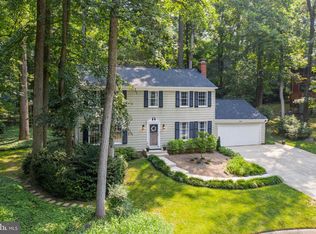
Extensively renovated in 2024, this impressive Colonial residence offers 5 bedrooms, 3.5 bathrooms, 3,311 finished square feet, and a 2-car garage, tucked away on a tranquil, tree-surrounded cul-de-sac in desirable Harper’s Choice. Luxury vinyl tile flooring flows throughout the bright, modern interior. The main level begins in the welcoming foyer with garage access and opens directly into a private study or home office. Continue into the formal living room, highlighted by a corner wood-burning fireplace that creates a warm and inviting atmosphere. Just off the living room, the dining area features a breakfast bar and seamlessly connects to the eat-in kitchen, which is thoughtfully designed with 42" cabinetry, stainless steel appliances, quartzite countertops with a striking waterfall edge at the breakfast bar, and a large subway tile backsplash. Adjacent to the kitchen, the family room offers another wood-burning fireplace, accented by a dramatic whitewashed brick half wall and full-length mantel, along with exterior access. This level is completed by a well-appointed laundry room and a stylish powder room. The upper level includes four bedrooms and two full bathrooms. The primary suite features double closets, including a walk-in closet, and sliding barn doors that open to a stunning, spa-like ensuite bathroom with a dual-sink vanity, Roman soaking tub, and a separate shower. Descend the staircase accented with modern glass detailing to the fully finished walk-out lower level, offering a spacious recreation room, a fifth bedroom with a walk-in closet and dual-entry access to a full bathroom, a versatile flex space, and a utility and storage room.
Sold for $740,000
$740,000
11093 Wineglass Ct, Columbia, MD 21044
5beds
3,311sqft
Single Family Residence
Built in 1969
0.37 Acres Lot
$748,100 Zestimate®
$223/sqft
$4,377 Estimated rent
Home value
$748,100
$703,000 - $793,000
$4,377/mo
Zestimate® history
Owner options
List your home for rent
$4,377/mo
Rent Zestimate®
Find your next renter with Zillow Rental Manager. Plus, with online applications, you can quickly screen prospective tenants – for free.
$4,377/mo
Rent Zestimate®
Refinance and save
$7,330/mo
Est. payment
Refinancing to a lower rate could help reduce your monthly payments and save thousands over the life of the loan.
$7,330/mo
Est. payment
Explore your selling options
Work with a Zillow partner agent
Leverage their expertise and Zillow's premium Showcase listings to get your home seen by more buyers.
Get startedList with your own agent
Get your home in front of millions of buyers by listing it on Zillow.
Learn how to do itSell it yourself
Take full control of how buyers see your home on Zillow by listing For Sale by Owner (FSBO).
List your homeWhat's special
Corner wood-burning fireplaceVersatile flex spaceBright modern interiorDual-sink vanitySeparate showerTranquil tree-surrounded cul-de-sacStainless steel appliances
Zillow last checked:
Listing updated:
Listed by:
Bob Lucido 410-465-6900,
Keller Williams Lucido Agency,
Listing Team: Bob Lucido Team Of Keller Williams Lucido Agency, Co-Listing Team: Bob Lucido Team Of Keller Williams Lucido Agency,Co-Listing Agent: Tracy J. Lucido 410-802-2567,
Keller Williams Lucido Agency
Bought with:
Stephanie McClellan, 590445
Northrop Realty
Source: Bright MLS,MLS#: MDHW2062922
Facts & features
Interior
Bedrooms & bathrooms
- Bedrooms: 5
- Bathrooms: 4
- Full bathrooms: 3
- 1/2 bathrooms: 1
- Main level bathrooms: 1
Rooms
- Room types: Living Room, Dining Room, Bedroom 2, Bedroom 3, Bedroom 4, Bedroom 5, Kitchen, Family Room, Foyer, Study, Exercise Room, Laundry, Recreation Room, Primary Bathroom
Bedroom 2
- Features: Flooring - Luxury Vinyl Tile
- Level: Upper
- Area: 154 Square Feet
- Dimensions: 14 X 11
Bedroom 3
- Features: Flooring - Luxury Vinyl Tile
- Level: Upper
- Area: 168 Square Feet
- Dimensions: 14 X 12
Bedroom 4
- Features: Flooring - Luxury Vinyl Tile
- Level: Upper
- Area: 140 Square Feet
- Dimensions: 14 X 10
Bedroom 5
- Features: Flooring - Luxury Vinyl Tile
- Level: Lower
- Area: 120 Square Feet
- Dimensions: 12 X 10
Primary bathroom
- Features: Flooring - Luxury Vinyl Tile
- Level: Upper
- Area: 247 Square Feet
- Dimensions: 19 X 13
Dining room
- Features: Flooring - Luxury Vinyl Tile
- Level: Main
- Area: 108 Square Feet
- Dimensions: 12 X 9
Exercise room
- Features: Flooring - Luxury Vinyl Tile
- Level: Lower
- Area: 240 Square Feet
- Dimensions: 20 X 12
Family room
- Features: Flooring - Luxury Vinyl Tile
- Level: Main
- Area: 280 Square Feet
- Dimensions: 14 X 20
Foyer
- Features: Flooring - Luxury Vinyl Tile
- Level: Main
- Area: 72 Square Feet
- Dimensions: 6 X 12
Kitchen
- Features: Flooring - Luxury Vinyl Tile
- Level: Main
- Area: 221 Square Feet
- Dimensions: 17 X 13
Laundry
- Features: Flooring - Luxury Vinyl Tile
- Level: Main
- Area: 42 Square Feet
- Dimensions: 6 X 7
Living room
- Features: Flooring - Luxury Vinyl Tile
- Level: Main
- Area: 260 Square Feet
- Dimensions: 20 X 13
Recreation room
- Features: Flooring - Luxury Vinyl Tile
- Level: Lower
- Area: 325 Square Feet
- Dimensions: 25 X 13
Study
- Features: Flooring - Luxury Vinyl Tile
- Level: Main
- Area: 132 Square Feet
- Dimensions: 11 X 12
Heating
- Forced Air, Natural Gas
Cooling
- Central Air, Gas
Appliances
- Included: Microwave, Dishwasher, Disposal, Dryer, Ice Maker, Self Cleaning Oven, Oven/Range - Electric, Stainless Steel Appliance(s), Washer, Water Heater, Gas Water Heater
- Laundry: Main Level, Laundry Room
Features
- Attic, Ceiling Fan(s), Crown Molding, Family Room Off Kitchen, Eat-in Kitchen, Recessed Lighting, Walk-In Closet(s), Bathroom - Stall Shower, Dry Wall
- Flooring: Hardwood, Wood
- Windows: Double Pane Windows, Energy Efficient, Insulated Windows, Screens
- Basement: Full,Finished,Heated,Improved,Rear Entrance,Walk-Out Access
- Number of fireplaces: 2
- Fireplace features: Wood Burning
Interior area
- Total structure area: 3,591
- Total interior livable area: 3,311 sqft
- Finished area above ground: 2,471
- Finished area below ground: 840
Property
Parking
- Total spaces: 2
- Parking features: Garage Faces Front, Garage Door Opener, Asphalt, Attached
- Attached garage spaces: 2
- Has uncovered spaces: Yes
Accessibility
- Accessibility features: None
Features
- Levels: Three
- Stories: 3
- Patio & porch: Deck
- Pool features: None
Lot
- Size: 0.37 Acres
- Features: Backs to Trees, Cul-De-Sac, Landscaped
Details
- Additional structures: Above Grade, Below Grade
- Parcel number: 1415029048
- Zoning: NT
- Special conditions: Standard
Construction
Type & style
- Home type: SingleFamily
- Architectural style: Colonial
- Property subtype: Single Family Residence
Materials
- Brick, Vinyl Siding
- Foundation: Permanent
- Roof: Asphalt
Condition
- New construction: No
- Year built: 1969
Utilities & green energy
- Sewer: Public Sewer
- Water: Public
- Utilities for property: Natural Gas Available
Community & HOA
Community
- Subdivision: None Available
HOA
- Has HOA: Yes
- HOA fee: $2,655 annually
Location
- Region: Columbia
Financial & listing details
- Price per square foot: $223/sqft
- Tax assessed value: $616,933
- Annual tax amount: $616
- Date on market: 2/12/2026
- Listing agreement: Exclusive Right To Sell
- Ownership: Fee Simple
Price history
| Date | Event | Price |
|---|---|---|
| 4/2/2026 | Sold | $740,000$223/sqft |
Source:  Bright MLS #MDHW2062922 Report a problem Bright MLS #MDHW2062922 Report a problem | ||
| 3/4/2026 | Pending sale | $740,000$223/sqft |
Source: Bright MLS #MDHW2062922 Report a problem | ||
| 3/2/2026 | Price change | $740,000-1.3%$223/sqft |
Source: Bright MLS #MDHW2062922 Report a problem | ||
| 2/19/2026 | Pending sale | $750,000$227/sqft |
Source: Bright MLS #MDHW2062922 Report a problem | ||
| 2/12/2026 | Listed for sale | $750,000+8.2%$227/sqft |
Source: Bright MLS #MDHW2062922 Report a problem | ||
| 6/2/2023 | Sold | $693,000$209/sqft |
Source: Bright MLS #MDHW2027176 Report a problem | ||
| 4/25/2023 | Contingent | $693,000+1.2%$209/sqft |
Source: Bright MLS #MDHW2027176 Report a problem | ||
| 4/13/2023 | Listed for sale | $685,000-2.1%$207/sqft |
Source: Bright MLS #MDHW2027176 Report a problem | ||
| 4/13/2023 | Listing removed | $699,900$211/sqft |
Source: Bright MLS #MDHW2025808 Report a problem | ||
| 3/8/2023 | Listed for sale | $699,900+72.8%$211/sqft |
Source: Bright MLS #MDHW2025808 Report a problem | ||
| 9/7/2022 | Sold | $405,000$122/sqft |
Source: Public Record Report a problem | ||
Public tax history
| Year | Property taxes | Tax assessment |
|---|---|---|
| 2025 | -- | $616,933 +15.3% |
| 2024 | $6,023 +5.3% | $534,900 +5.3% |
| 2023 | $5,721 +5.6% | $508,067 -5% |
| 2022 | $5,419 +5.9% | $534,900 +17.7% |
| 2021 | $5,117 +3.2% | $454,400 +3.2% |
| 2020 | $4,959 +3.3% | $440,400 -3.1% |
| 2019 | $4,801 -4.3% | $454,400 +10.2% |
| 2018 | $5,015 -16.6% | $412,400 |
| 2017 | $6,014 +382.5% | $412,400 +8% |
| 2016 | $1,246 | $381,867 +4.2% |
| 2015 | $1,246 | $366,600 |
| 2014 | $1,246 | $366,600 |
| 2013 | -- | $366,600 -6.2% |
| 2012 | -- | $391,000 |
| 2011 | -- | $391,000 |
| 2010 | -- | $391,000 -32.4% |
| 2009 | -- | $578,530 +14.7% |
| 2008 | -- | $504,380 +17.2% |
| 2007 | -- | $430,230 +20.8% |
| 2006 | -- | $356,080 +9.8% |
| 2005 | -- | $324,166 +10.9% |
| 2004 | -- | $292,253 +12.3% |
| 2003 | -- | $260,340 +3.6% |
| 2002 | -- | $251,186 +3.8% |
| 2001 | -- | $242,033 +159.8% |
| 2000 | -- | $93,150 |
Find assessor info on the county website
Neighborhood: 21044
Nearby homes
- $670,100-- bd2 ba2.2k sqft11089 Wineglass Ct, Columbia, MD 21044Off Market
- $623,700-- bd2 ba1.9k sqft11094 Wineglass Ct, Columbia, MD 21044Off Market
- $728,0005 bd3 ba2.8k sqft11106 Youngtree Ct, Columbia, MD 21044Off Market
- $642,7004 bd3 ba2.9k sqft11110 Youngtree Ct, Columbia, MD 21044Off Market

- $---- bd-- ba-- sqftWooded Way, Columbia, MD 21044Off Market
- $714,200-- bd2 ba2.2k sqft11090 Swansfield Rd, Columbia, MD 21044Off Market
- $863,2004 bd4 ba2.5k sqft5413 Wooded Way, Columbia, MD 21044Off Market
- $840,800-- bd2 ba2.9k sqft5417 Wooded Way, Columbia, MD 21044Off Market
Nearby schools
GreatSchools rating
- 7/10Swansfield Elementary SchoolGrades: PK-5Distance: 0.4 mi
- 6/10Harpers Choice Middle SchoolGrades: 6-8Distance: 0.6 mi
- 6/10Wilde Lake High SchoolGrades: 9-12Distance: 1.2 mi
Schools provided by the listing agent
- Elementary: Swansfield
- High: Wilde Lake
- District: Howard County Public School System
Source: Bright MLS. This data may not be complete. We recommend contacting the local school district to confirm school assignments for this home.
Get a cash offer in 3 minutes
Find out how much your home could sell for in as little as 3 minutes with a no-obligation cash offer.
Estimated market value
$748,100
Get a cash offer in 3 minutes
Find out how much your home could sell for in as little as 3 minutes with a no-obligation cash offer.
Estimated market value
$748,100
- Maryland
- Howard County
- Columbia
- 21044
- 11093 Wineglass Ct
Nearby cities
Nearby zip codes
Other Columbia Topics
