Skip main navigation
Sold for $855,000
  • $855,000

    11094 Thomas Drive, Conifer, CO 80433

    5beds
    3,936sqft
    Single Family Residence
    Built in 1974
    2 Acres Lot
    $832,300 Zestimate®
    $217/sqft
    $4,326 Estimated rent

    Home value

    $832,300

    $782,000 - $891,000

    $4,326/mo

    Zestimate® history
    Loading
    Loading...

    Owner options

    List your home for rent

    $4,326/mo

    Rent Zestimate®

    Find your next renter with Zillow Rental Manager. Plus, with online applications, you can quickly screen prospective tenants – for free.

    Learn more

    $4,326/mo

    Rent Zestimate®

    Refinance and save

    $4,894/mo

    Est. payment

    Refinancing to a lower rate could help reduce your monthly payments and save thousands over the life of the loan.

    See today's rates

    $4,894/mo

    Est. payment

    Explore your selling options

    Work with a Zillow partner agent

    Leverage their expertise and Zillow's premium Showcase listings to get your home seen by more buyers.

    Get started

    List with your own agent

    Get your home in front of millions of buyers by listing it on Zillow.

    Learn how to do it

    Sell it yourself

    Take full control of how buyers see your home on Zillow by listing For Sale by Owner (FSBO).

    List your home

    What's special

    Large walkout unfinished spaceAmple guest parkingLower-level deck and patioFormal dining roomLarge custom deckInformal eating areaFlatter-than-most driveway
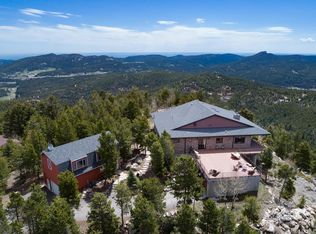
    This well-loved and well-maintained walk-out ranch style home offers the perfect balance of form, utility, and pristine mountain setting with the bonus of privacy and a Denver city lights view. You'll appreciate easy access from a county-maintained road to your flatter-than-most driveway with ample guest parking and turnaround space. And there's room to park your RV, trailer, or whatever. When you enter the home, you are greeted with an open floor plan exposing the fantastic view of aspens, pines, and city lights ahead. The large kitchen includes updated stainless-steel appliances and an informal eating area in addition to the formal dining room. The great room has 12 ft ceilings and a wall of windows bringing that awesome view right into your home. All bedrooms are spacious, and there's a large utility/laundry/mudroom big enough for an auxiliary refrigerator, stand-up freezer, and more. A large custom deck spans the rear of the home and includes a reinforced section for a hot tub, if you wish, and stairs to the lower-level deck and patio. Lower level has bedroom #4 and an office or 5th bedroom (one is non-conforming), a storage room, and a large walkout unfinished space to finish to your desire. Besides the three-car attached garage, a second one-and-a-half-car garage/workshop was built next to that, and another large shed to store your ATV and other toys. Forget cable. Antenna gets over 100 channels clearly! Generator included. Two 500-gallon propane tanks.THIS is Colorado living!

    Zillow last checked:

    Listing updated:

    Listed by:

    K C Butler 303-591-4663 kcbutler@thehometeam.com,

    Legacy 100 Real Estate Partners LLC

    Bought with:

    Duane M. Brown, 40037671

    Real Broker, LLC DBA Real

    Source: REcolorado as distributed by MLS GRID,MLS#: 4486283MLS Logo

    Facts & features

    Interior

    Bedrooms & bathrooms
    • Bedrooms: 5
    • Bathrooms: 3
    • Full bathrooms: 1
    • 3/4 bathrooms: 2
    • Main level bathrooms: 2
    • Main level bedrooms: 3
    Primary bedroom
    • Description: Ensuite Bath.
    • Level: Main
    • Area: 266 Square Feet
    • Dimensions: 19 x 14
    Bedroom
    • Level: Main
    • Area: 180 Square Feet
    • Dimensions: 15 x 12
    Bedroom
    • Level: Main
    • Area: 240 Square Feet
    • Dimensions: 20 x 12
    Bedroom
    • Level: Basement
    • Area: 221 Square Feet
    • Dimensions: 17 x 13
    Bedroom
    • Description: Non-Conforming. Egress Window Could Be Installed.
    • Level: Basement
    • Area: 140 Square Feet
    • Dimensions: 14 x 10
    Primary bathroom
    • Level: Main
    Bathroom
    • Level: Main
    Bathroom
    • Level: Basement
    Bonus room
    • Description: Dry Starage
    • Level: Basement
    • Area: 221 Square Feet
    • Dimensions: 17 x 13
    Dining room
    • Level: Main
    • Area: 156 Square Feet
    • Dimensions: 13 x 12
    Family room
    • Description: Partially Finished
    • Level: Basement
    • Area: 192 Square Feet
    • Dimensions: 16 x 12
    Kitchen
    • Description: Newer Appliances. Eat-In Dining Area.
    • Level: Main
    • Area: 240 Square Feet
    • Dimensions: 20 x 12
    Laundry
    • Level: Main
    • Area: 140 Square Feet
    • Dimensions: 14 x 10
    Living room
    • Description: Fireplace. 10-Foot Ceiling. Deck Access.
    • Level: Main
    • Area: 234 Square Feet
    • Dimensions: 18 x 13
    Office
    • Description: Unfinished
    • Level: Basement
    • Area: 234 Square Feet
    • Dimensions: 18 x 13
    Heating
    • Baseboard
    Cooling
    • None
    Appliances
    • Included: Dishwasher, Disposal, Dryer, Microwave, Oven, Range, Trash Compactor, Washer
    Features
    • Flooring: Carpet, Tile
    • Windows: Double Pane Windows
    • Basement: Full,Partial
    • Number of fireplaces: 1
    • Fireplace features: Free Standing, Living Room, Wood Burning
    Interior area
    • Total structure area: 3,936
    • Total interior livable area: 3,936 sqft
    • Finished area above ground: 1,976
    • Finished area below ground: 774

    Property

    Parking
    • Total spaces: 5
    • Parking features: Asphalt, Concrete
    • Attached garage spaces: 4
    • Carport spaces: 1
    • Covered spaces: 5
    Features
    • Levels: One
    • Stories: 1
    • Entry location: Ground
    • Patio & porch: Covered, Deck, Front Porch
    • Exterior features: Private Yard
    • Fencing: None
    • Has view: Yes
    • View description: Mountain(s)
    Lot
    • Size: 2 Acres
    • Features: Cul-De-Sac, Foothills, Sloped
    Details
    • Parcel number: 011882
    • Zoning: SR-2
    • Special conditions: Standard

    Construction

    Type & style
    • Home type: SingleFamily
    • Architectural style: Traditional
    • Property subtype: Single Family Residence
    Materials
    • Frame, Wood Siding
    • Foundation: Concrete Perimeter
    • Roof: Composition
    Condition
    • Year built: 1974
    Details
    • Warranty included: Yes

    Utilities & green energy

    • Electric: 110V, 220 Volts
    • Water: Well
    • Utilities for property: Electricity Connected, Phone Available, Propane

    Community & neighborhood

    Location
    • Region: Conifer
    • Subdivision: Conifer Mountain

    Other

    Other facts
    • Listing terms: Cash,Conventional,FHA,VA Loan
    • Ownership: Individual
    • Road surface type: Gravel

    Price history

    DateEventPrice
    8/14/2025Sold$855,000$217/sqft
    Source: REcolorado as distributed by MLS GRID #4486283 Report a problem
    7/21/2025Pending sale$855,000$217/sqft
    Source: REcolorado as distributed by MLS GRID #4486283 Report a problem
    6/15/2025Price change$855,000-1.6%$217/sqft
    Source: REcolorado as distributed by MLS GRID #4486283 Report a problem
    6/8/2025Price change$868,500-1.1%$221/sqft
    Source: REcolorado as distributed by MLS GRID #4486283 Report a problem
    6/4/2025Listed for sale$878,500+151%$223/sqft
    Source: REcolorado as distributed by MLS GRID #4486283 Report a problem
    9/9/2009Sold$350,000$89/sqft
    Source: Public Record Report a problem
    6/4/2009Listing removed$350,000$89/sqft
    Source: NRT Denver #698377 Report a problem
    3/19/2009Price change$350,000-6.7%$89/sqft
    Source: NRT Denver #698377 Report a problem
    9/12/2008Listed for sale$375,000+5%$95/sqft
    Source: NRT Denver #698377 Report a problem
    2/16/2005Sold$357,000+21%$91/sqft
    Source: Public Record Report a problem
    8/8/2001Sold$295,000+34.1%$75/sqft
    Source: Public Record Report a problem
    8/1/1997Sold$220,000$56/sqft
    Source: Public Record Report a problem

    Public tax history

    YearProperty taxesTax assessment
    2025$4,149 -0.3%$54,659 +13.7%
    2024$4,161 +16%$48,056
    2023$3,589 -1.3%$48,056 +18.3%
    2022$3,638 +6.9%$40,622 -2.8%
    2021$3,404 $41,792 +6.6%
    2020$3,404 +3.5%$39,219
    2019$3,290 +7.4%$39,219 +6.8%
    2018$3,064 $36,728
    2017$3,064 +2.2%$36,728 +0.6%
    2016$2,999 $36,525
    2015$2,999 +10.5%$36,525 +16.6%
    2014$2,715 +10.9%$31,326
    2013$2,449 +2.3%$31,326 +6.3%
    2012$2,394 -8.7%$29,468
    2011$2,623 +3.4%$29,468 -9.4%
    2010$2,538 +8.3%$32,510 +3.3%
    2009$2,343 +0.4%$31,470 +8.4%
    2008$2,335 -3.3%$29,020
    2007$2,415 +0.2%$29,020 -2.1%
    2006$2,410 +17%$29,630 +19.8%
    2005$2,060 +10%$24,740
    2004$1,873 -15.6%$24,740
    2003$2,219 +2.1%$24,740 -14.3%
    2002$2,173 +5%$28,860 +16.7%
    2001$2,070 -1.1%$24,740
    2000$2,092 $24,740

    Find assessor info on the county website

    Neighborhood: 80433

    Nearby schools

    GreatSchools rating
    Schools provided by the listing agent
    • Elementary: West Jefferson
    • Middle: West Jefferson
    • High: Conifer
    • District: Jefferson County R-1

    Source: REcolorado as distributed by MLS GRID. This data may not be complete. We recommend contacting the local school district to confirm school assignments for this home.

    Get a cash offer in 3 minutes
    Find out how much your home could sell for in as little as 3 minutes with a no-obligation cash offer.
    Estimated market value
    $832,300
    Get a cash offer in 3 minutes
    Find out how much your home could sell for in as little as 3 minutes with a no-obligation cash offer.
    Estimated market value
    $832,300